A qualified buyer walks onto your stand at a major European fair. They are interested, they have budget, and they wear hearing aids. The hall is running at the ambient noise level that large exhibitions always run at: a thousand simultaneous conversations, a demonstration stage two rows away, air handling, the public announcement system. Your salesperson talks. The visitor nods, catches perhaps half of it, says they will look at the website, and leaves.
Nobody logs that as a lost lead. It appears in no report. The stand was busy, the team was polite, and the only record of the failure is a visitor who decided it was easier to stop trying.
Sensory accessibility on an exhibition stand is usually framed as a compliance question, and there is a compliance dimension to it. But the commercial argument is stronger and simpler: a stand that cannot hold a conversation cannot sell, and a measurable share of your visitors are already losing that conversation to the room.
What sensory access means on a stand
Physical access gets the attention, because ramps and door widths are visible and measurable. Sensory access is the part exhibitors skip, and it covers three distinct things that are often conflated.
Hearing access is about delivering speech and audio content intelligibly to people whose hearing is impaired, in an environment that is hostile to speech even for people whose hearing is not. The primary tools are assistive listening systems, deliberate acoustic design, and content that does not depend on audio alone.
Visual access is about legibility and contrast rather than only about size: text that holds up under the hall’s lighting, contrast between text and background that survives a bright spot light, and signage that follows recognised conventions so that it is understood without being read closely. EN ISO 7010 governs registered safety signs, and while it is not a wayfinding standard for commercial graphics, using its symbols where safety information appears avoids inventing a private vocabulary.
Cognitive and sensory load is the third strand and the newest to the conversation. Exhibition halls are intensely overstimulating: noise, movement, flashing screens, crowding, no obvious place to pause. For visitors with autism, sensory processing differences, anxiety, migraine or simply exhaustion by day three, a stand that offers somewhere quiet to sit and think is more usable, and usable converts better than impressive.
Hearing loops, in plain terms
An induction loop system, also called a hearing loop or by the T symbol marked on signage, transmits audio directly to a hearing aid or cochlear implant set to its telecoil position. It works by driving a current through a loop of wire around the listening area, creating a magnetic field the hearing aid picks up. The effect from the user’s side is that the speaker’s voice arrives clearly while the room’s noise does not, because the microphone in the hearing aid is bypassed.
That bypassing is precisely what makes it valuable in a hall. A hearing aid in its normal microphone mode amplifies everything, including the thousand other conversations, and in a very noisy environment it can make comprehension worse rather than better. A loop removes the room from the signal.
Three deployment shapes exist, and choosing between them is the main specification decision.
| System type | How it reaches the listener | Best used for | Practical limits on a stand |
|---|---|---|---|
| Perimeter induction loop | Wire loop around a defined area, picked up by a telecoil | A fixed meeting room, theatre area or reception desk | Needs a defined area, and spill or interference between adjacent loops must be managed |
| Counter or desk loop | Small loop unit at a service point | One-to-one conversation at a desk or reception | Covers one position only, listener must be close |
| Portable or infrared receiver system | Headsets or neck loops handed to the visitor | Presentations, tours, flexible spaces, listeners without a telecoil | Requires staff to hand out, clean and manage units, and someone must remember to offer them |
The choice is driven by what the space does rather than by cost. A stand with a bookable meeting room is a strong candidate for a perimeter loop in that room. A stand whose main interaction is a reception or demonstration counter is better served by counter units. A stand running scheduled presentations should look at receivers, because they also serve visitors who have no hearing aid at all.
An assistive listening system nobody knows about and nobody offers is the same as no system at all.
That is not a minor point, it is the main implementation failure. The signage, the briefing and the habit of offering are as much part of the specification as the hardware.
Where loops go wrong
Five recurring problems, and all of them are avoidable at design stage.
Metal in the structure. Induction loops behave badly near large metal elements. Steel frames, metal decking, raised platforms with steel substructure and metal cladding all distort or attenuate the field. On an exhibition stand, which is substantially a metal frame, this is a real constraint rather than a theoretical one, and it means the loop position has to be designed alongside the structure rather than retrofitted into a finished space.
Electromagnetic interference. The hall is full of it: lighting drivers, screens, power distribution, and the loops on neighbouring stands. Interference degrades a loop into a hum, which is worse than nothing because the user has to switch away from it. The practical defences are physical separation from power distribution and screens, careful cable routing, and testing on site in the actual conditions.
Overspill. A loop’s field does not stop politely at the carpet edge. A loop in your meeting room can be audible on the neighbouring stand, which raises an obvious confidentiality problem if your meeting room is where you discuss pricing. Where confidentiality matters, specify a system designed to limit spill and say so in the brief.
Untested installation. A loop that was installed but never verified in situ is a coin flip. Loop performance is measurable, and the person installing it should demonstrate it works in the position it occupies, during build-up, with the hall in roughly its show-day electrical state.
No signage and no briefing. The visitor has no way of knowing the facility exists. The conventional ear-and-T symbol should be displayed where the system covers, and every member of stand staff should know the system is there, which areas it covers and how to turn it on or hand out a receiver.
Designing a quiet zone that is actually quiet
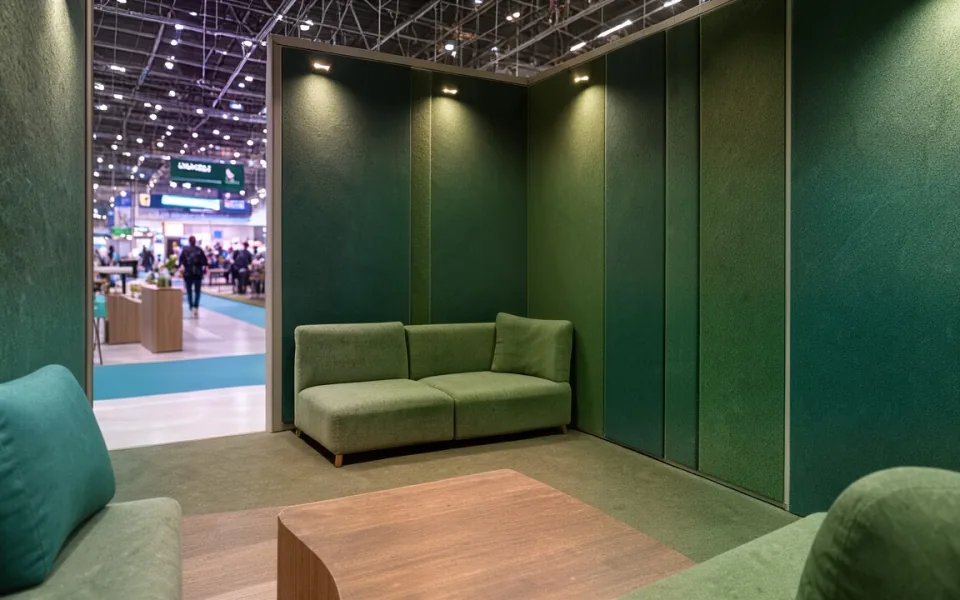
A quiet zone is not a sofa in the corner labelled as one. Three things make it work, and the first is the one most often ignored.
Position. Put it on the part of the stand furthest from the busiest gangway, away from any demonstration area, screen wall or coffee machine, and not against a boundary shared with a neighbour known to run loud activations. If the stand plan does not allow that, the quiet zone will not be quiet and a different intervention is a better use of the budget. Position is settled on the layout drawing, not on site.
Enclosure and absorption. Partial enclosure reduces the noise that reaches a seated visitor far more than furniture does. Soft surfaces absorb rather than reflect: acoustic panels, carpet, upholstery, fabric ceilings. The absorption must be chosen with the fire classification in mind, because acoustic foam and upholstery foam are both materials where an uncertified product fails badly on smoke and burning droplets. Specify absorbent surfaces that carry the classification your venue requires.
Permission. A seating area that visitors read as a sales lounge is not a refuge. A quiet zone works when it is visibly a place where nobody will pitch at you: signed as such, not staffed by somebody waiting to pounce, lit at a lower level than the main stand, and genuinely available rather than reserved for clients. This is a behavioural specification, and it belongs in the team briefing alongside the build specification.
A quiet zone has a second commercial benefit exhibitors notice quickly. It is where real conversations happen. A visitor who sits down for three minutes has given you three minutes, which is more than a standing conversation in a gangway will ever yield.
Lighting and noise, the two settings nobody checks
Stand lighting is designed for drama and photographed before the hall is full. It is then experienced by visitors at eye level for eight hours a day.
Three lighting faults degrade accessibility most. Glare from unshielded sources pointed anywhere near a visitor’s line of sight, which is uncomfortable for everyone and disabling for visitors with certain visual conditions. Flashing or rapidly changing content, which is a known trigger for migraine and photosensitive conditions and has no place on a loop running unattended all day. And low contrast under bright light, where a thoughtful grey-on-grey graphic that looked elegant on screen becomes unreadable under a spot.
The fixes are cheap: shield or reposition the sources, remove strobing from looped content or make it a user-initiated rather than automatic element, and check every graphic for contrast under a light at the intensity you will actually use. All three are design decisions, and all three cost nothing if made before manufacture and a reprint if made after.
Noise is the harder one because your stand is not the only contributor. You control your own audio and you can control a surprising amount of what reaches you. Keep speaker output directed into the stand rather than across the gangway. Use directional or near-field speakers for demonstration audio rather than filling the volume. Avoid placing an audio source adjacent to a meeting area, however convenient the cable run. And where your stand is hosting presentations, consider receiver headsets, which solve the accessibility problem and the noise-pollution problem at the same time, and make you a better neighbour.
The regulatory frame, honestly stated
Exhibitors want a single rule to comply with, and there is not one.
Accessibility duties in the European Union come from several directions at once. The European Accessibility Act, Directive EU 2019⁄882, sets accessibility requirements for a defined set of products and services, and where your organisation’s own products or digital services fall inside its scope that is a direct obligation on you independent of the fair. National disability and equality legislation in the country where the fair is held applies to how you treat visitors. Venue technical guidelines impose their own requirements, generally focused on gangways, platform edges, ramps and escape, with sensory provision addressed less consistently. And organiser codes of conduct increasingly address inclusion.
What follows from that patchwork is a practical conclusion rather than a legal one. Nobody is going to hand you a checklist that makes you compliant, and waiting for one means doing nothing. The defensible position is to take the provisions that are clearly good practice, implement them, document what you did, and treat venue requirements as a floor rather than a target.
Data protection deserves one note here. If a visitor tells your team they have a hearing impairment or asks for an accessible facility, that is health-related information about an identified person, and recording it in your lead capture system brings it under the General Data Protection Regulation as a special category of data with stricter conditions. The straightforward answer is not to record it. Provide the facility, serve the visitor, and keep the lead record to what the lead record needs.
The brief to give your builder
Hand your stand builder these points in writing, before the design is frozen rather than after.
- Name the assistive listening provision you want, which areas it must cover, and require in-situ verification during build-up with a record of the result.
- Require the loop position to be coordinated with the structural frame and kept clear of power distribution, screens and lighting drivers.
- Mark the quiet zone on the layout at concept stage, positioned away from gangways, demonstration areas and audio sources.
- Specify absorbent surfaces with the fire classification your venue requires, under EN 13501-1 or DIN 4102 as applicable, and ask for the certificates with the quote rather than at approval.
- Set a contrast and glare check as a sign-off item on all graphics, tested under the specified lighting before print release.
- Prohibit automatic flashing or strobing in looped content.
- Require the standard ear-and-T signage wherever a hearing system operates, and EN ISO 7010 symbols wherever safety information is shown.
- Direct all audio inward, with speaker positions marked on the plan and kept away from meeting and quiet areas.
Then brief the stand team, because every item above has a human half. The loop needs switching on. The receivers need offering. The quiet zone needs leaving alone. A stand that has bought the hardware and skipped the briefing has bought an unused asset and an accessibility statement it cannot support.
Venue requirements, national accessibility legislation and organiser codes differ across Europe and are revised between editions. Check the technical guidelines for your specific show and the applicable national requirements, and have assistive listening installations verified on site by the installer.
References and primary sources
- Directive EU 2019⁄882, the European Accessibility Act, accessibility requirements for products and services
- General Data Protection Regulation, special category data provisions relevant to recording visitor health information
- EN ISO 7010, registered safety signs, including the symbols used on stands
- EN 13501-1, fire classification of construction products, applicable to acoustic absorption and upholstery materials
- DIN 4102, fire behaviour of building materials, applied in parallel in Germany
- Messe Frankfurt technical guidelines, stand construction, gangways and accessible routes
- Koelnmesse technical guidelines, stand design and visitor access provisions
- Messe Dusseldorf technical guidelines, stand construction and accessibility requirements
- RAI Amsterdam exhibitor manual, accessibility and visitor facilities
- IFEMA Madrid exhibitor services manual, accessibility provisions and stand requirements
- ExCeL London accessibility and exhibitor guidance
- AUMA exhibitor guidance on stand planning and visitor experience, auma.de
- FAMAB Verband Direkte Wirtschaftskommunikation, stand design and inclusion practice, famab.de
FAQFrequently asked questions
An induction loop drives a current through a wire around the listening area, creating a magnetic field that a hearing aid or cochlear implant picks up on its telecoil setting. It bypasses the hearing aid microphone, so the speaker’s voice arrives without the hall’s thousand other conversations. In very noisy spaces that is the difference between comprehension and guessing.
It depends on what the space does. A bookable meeting room suits a perimeter loop, a reception or demonstration counter suits a counter loop unit, and scheduled presentations suit portable receivers or neck loops, which also serve visitors who have no hearing aid at all.
Yes, substantially. Steel frames, metal decking, raised platforms with steel substructure and metal cladding all distort or attenuate the magnetic field. Because a stand is largely a metal frame, the loop position has to be designed alongside the structure rather than retrofitted into a finished space.
The field does not stop at the carpet edge, so a loop in your meeting room can be picked up outside it. That matters if the meeting room is where pricing is discussed. Where confidentiality is a concern, specify a system designed to limit overspill and state that requirement in the brief.
Two reasons. They are installed but never verified in the position they occupy with the hall in roughly its show-day electrical state, and nobody tells the visitor the facility exists. Require in-situ verification during build-up, display the standard ear-and-T symbol, and brief every team member to offer the system.
Position, enclosure and permission. Place it furthest from the busiest gangway and away from demonstration areas and audio sources, give it partial enclosure with absorbent surfaces, and make it visibly a place where nobody will pitch at the visitor. Position is settled on the layout drawing, not on site.
Yes, and this is a common gap. Acoustic foam and upholstery foam both perform badly on smoke and burning droplets when uncertified, and they are often chosen purely for their sound properties. Specify absorbent surfaces that carry the classification your venue requires under EN 13501-1, or DIN 4102 where that applies.
Glare from unshielded sources near a visitor’s line of sight, flashing or rapidly changing content in looped material, and low contrast graphics that become unreadable under a bright spot. All three are design decisions that cost nothing before manufacture and a reprint afterwards.
There is no single rule. Directive EU 2019⁄882, the European Accessibility Act, covers a defined set of products and services, national equality legislation applies in the country of the fair, and venue technical guidelines and organiser codes add their own requirements. The defensible position is to implement clear good practice and treat venue rules as a floor.
No. Health-related information about an identified person is special category data under the General Data Protection Regulation, with stricter conditions attached. Provide the facility, serve the visitor well, and keep the lead record to what the lead record actually needs.