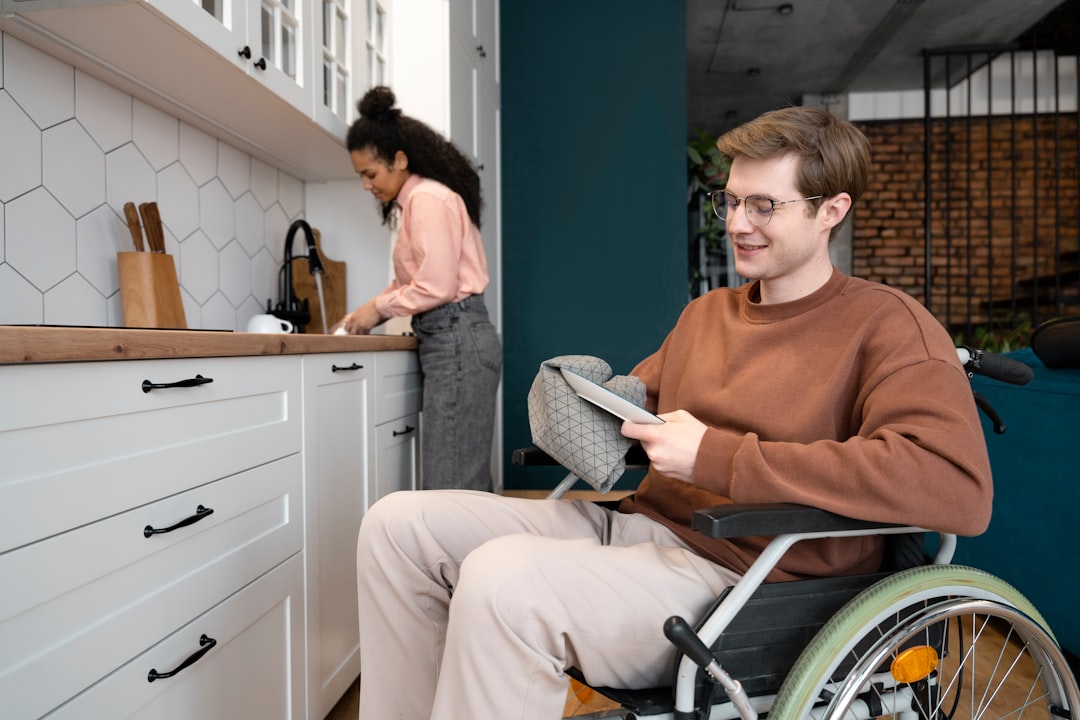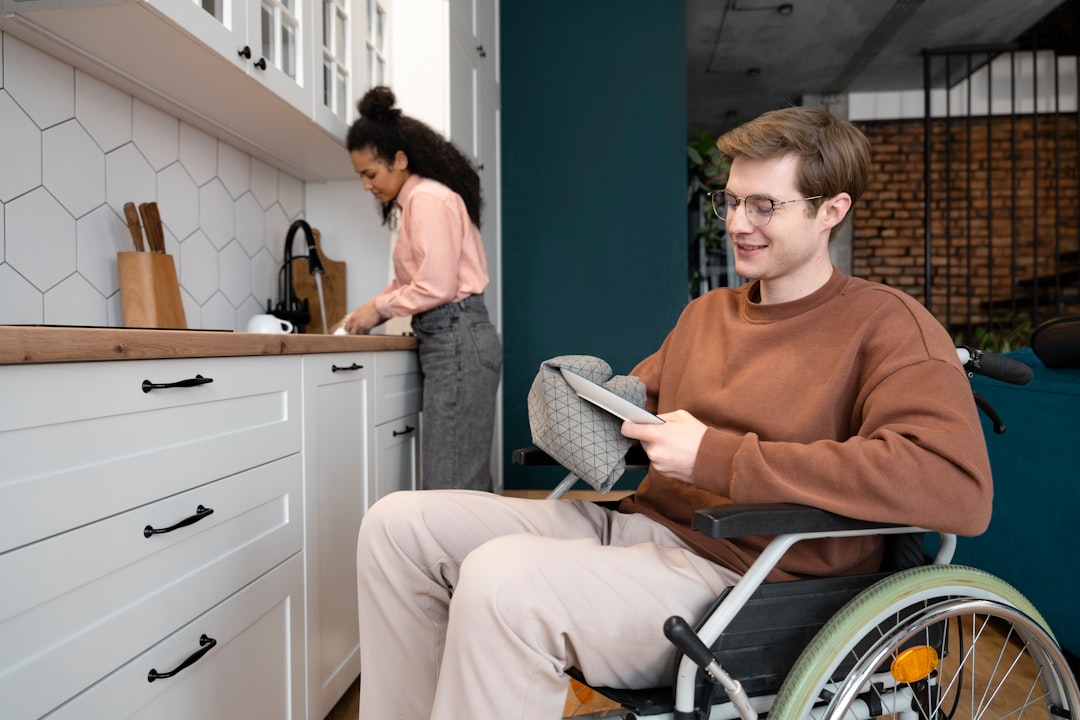
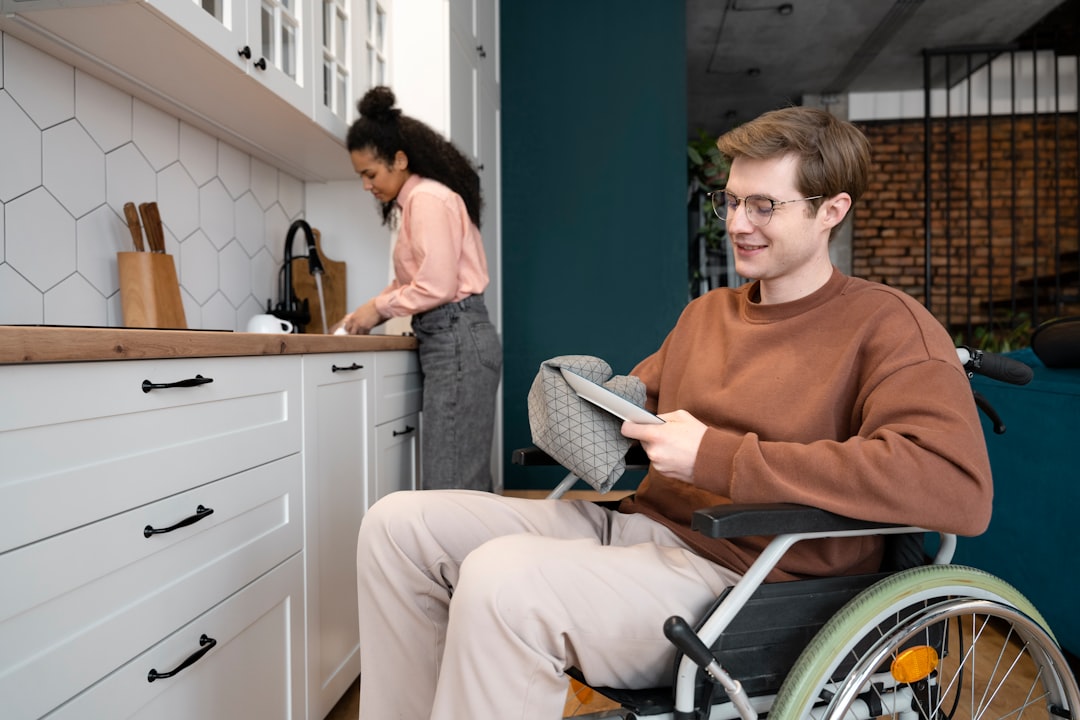
Wheelchair accessibility is the most measurable axis of exhibition stand inclusion and the one venues enforce first. It is also the axis where the gap between compliance and dignity is widest. A stand that technically satisfies a 1:12 ramp specification can still be functionally hostile to wheelchair users if the ramp turns sharply, lacks landings, or terminates at a doorway too narrow to maneuver through.
A stand that delivers genuine wheelchair accessibility, easy approach, ample turning circles, accessible interaction surfaces, and a barrier-free path to every brand experience the stand offers, earns a different category of visitor trust.
This article walks through the wheelchair-accessibility checklist that experienced European exhibition managers apply when reviewing stand drawings, with the dimensions, gradients, and specifications that separate compliance-only stands from genuinely accessible ones. It draws on enforcement practices at Messe Frankfurt, IFEMA Madrid, Fiera Milano, RAI Amsterdam, ExCeL London, Messe Wien, Messe Düsseldorf, and Fira Barcelona through 2025 and 2026 contracts.
Why the wheelchair-accessibility specification matters more than the headline
Roughly 87 million Europeans live with some form of disability. The European Disability Forum estimates the wheelchair-using subset at around 2.5 million, with another fifteen million using mobility aids that benefit from the same stand provisions (walking frames, crutches, mobility scooters). At any large European trade fair, several hundred to several thousand visitors arrive expecting accessible navigation. Stands that fail them lose qualified leads they will never know they had.
Beyond the visitor count, wheelchair accessibility on stands is increasingly used as a proxy signal for organisational inclusion practices. Buyers evaluating suppliers, regulators evaluating market participants, and journalists evaluating brand integrity all read stand-design choices as evidence of how the company operates in less visible contexts.
“The stands we remember are the ones where wheelchair access was clearly thought about, not bolted on. The ones we remember badly are the ones where it was obvious nobody on the stand team had ever tried to navigate it in a chair. That difference is now part of how procurement teams evaluate exhibitors as supplier candidates.”, Common framing among AUMA member exhibitors discussing inclusion-as-procurement-signal, 2025
The dimensional checklist: what every wheelchair-accessible stand must deliver
The dimensions below derive from EN 17210:2021 (Accessibility and usability of the built environment), ISO 21542:2021, and venue-specific guidelines at major European exhibition centres. Every wheelchair-accessible stand must meet these minimum dimensions.
| Specification | Minimum | Recommended | Notes |
|---|---|---|---|
| Aisle width within stand | 1,200 mm | 1,500 mm | Recommended figure allows two-way passage |
| Turning circle (full stand circulation) | 1,500 mm diameter | 1,800 mm | Required at all decision points |
| Doorway clearance | 850 mm | 1,000 mm | If stand uses doorways at all |
| Ramp gradient | 1:12 (8.3%) | 1:15 (6.7%) | Recommended figure for non-fatiguing approach |
| Ramp landing depth | 1,200 mm | 1,500 mm | Required every 750 mm vertical rise |
| Ramp width | 900 mm | 1,200 mm | Recommended for two-way passage |
| Handrail height | 900 mm | 900 mm + 700 mm dual | Dual handrails serve standing and seated users |
| Counter accessible section | 760 mm height, 700 mm depth | 760 mm + knee clearance 700 mm wide | Required at reception, info points |
| Interactive surface height | 800-1,100 mm reach range | 900 mm centre | Touchscreens, samples, brochures |
| Floor surface variation | Maximum 6 mm tolerance | Level throughout | Carpet seams, panel joins |
| Threshold height at stand entry | 0 mm (level) | 0 mm | Above 6 mm requires ramp |
Stands that miss any of the minimum figures will fail venue accessibility review. Stands that meet the recommended figures earn the inclusion category that increasingly matters to visitors who notice.
The functional checklist: what dimensions alone do not cover
Dimensional compliance is necessary but not sufficient. Three categories of functional consideration separate genuinely accessible stands from technically compliant ones.
The first is approach geometry. A 1:12 ramp that requires a sharp turn at the bottom is functionally less accessible than a 1:15 ramp with a straight approach. Specify approach paths that allow at least 1,500 mm of straight-line travel before any direction change.
The second is interaction reach. A wheelchair user’s comfortable reach range is approximately 800 mm to 1,100 mm above the floor. Counters, touchscreens, brochure racks, product samples, and interactive surfaces all need to sit within this range or provide an alternative within the range. Hero displays above 1,100 mm require a companion accessible version below 1,100 mm.
The third is staff positioning. Stands where staff stand behind counters at standard standing height create eye-level mismatches that are functionally exclusionary even when the stand is dimensionally accessible. Specify lowered or seated reception positions at the wheelchair-accessible counter section.
“Dimensional accessibility is the entry ticket. The stands that genuinely include wheelchair users are the ones that have thought about reach, sightlines, conversation geometry, and the dignity of arriving at the stand on equal terms. None of that is captured in the venue technical drawings.”, Common framing among FAMAB inclusive-design working-group discussions, 2024-2025
Venue-specific enforcement variations
European venues vary in how they enforce wheelchair accessibility on stands. The table below summarises observed enforcement practices at 2026 fair cycles.
| Venue | Pre-approval review depth | On-site inspection | Common rejection reasons | Surcharge if rework needed (EUR) |
|---|---|---|---|---|
| Messe Frankfurt | 19-point drawing checklist | Random spot-check | Aisle widths under 1,200 mm | 1,400-3,800 rework |
| RAI Amsterdam | Full pre-build drawing review | Pre-opening inspection | Ramp landing depth | 1,200-3,200 rework |
| IFEMA Madrid | Drawing review + on-site | Pre-opening inspection | Counter access provisions | 880-2,400 rework |
| Fiera Milano | Drawing review with checklist | Random spot-check | Tactile-strip placement | 980-2,800 rework |
| ExCeL London | Comprehensive review | Pre-opening inspection | Threshold heights | 1,200-3,400 rework |
| Messe Düsseldorf | 14-point drawing checklist | Random spot-check | Aisle clearance at peak | 1,400-3,400 rework |
| Brussels Expo | Drawing review + on-site | Pre-opening inspection | Signage and wayfinding | 1,200-2,800 rework |
| Messe Wien | Drawing review with checklist | Pre-opening inspection | Counter accessibility | 880-2,200 rework |
| Fira Barcelona | Pre-build drawing review | Pre-opening inspection | Interactive surface heights | 980-2,600 rework |
| Hannover Messe | 17-point checklist | Random spot-check | Multi-storey access | 1,800-4,400 rework |
Rework costs sit substantially above the cost of designing accessibility in from the start. The procurement decision is to specify wheelchair accessibility in the original brief and validate during drawing-stage rather than at on-site inspection.
Per-fair cost breakdown for wheelchair-accessibility provisions
Below the line items separating compliance from inclusion. Figures are for a 75 sqm modular stand at a typical European tier-one fair.
| Provision | Cost per fair (EUR) | Reusability |
|---|---|---|
| Compliant ramp with handrails | 380-880 | Reuses fully across fairs |
| Aisle-widening floor-plan adjustment | 0-1,400 | Reuses in same configuration |
| Tactile floor-strips (4-6 per stand) | 320-1,080 | Reuses, refresh every 2-3 fairs |
| Lowered counter section | 320-680 | Reuses with skeleton |
| Wheelchair-accessible touchscreen | 480-1,200 | Reuses fully |
| Brochure rack at accessible height | 180-460 | Reuses fully |
| Sample-display surface at accessible height | 240-640 | Reuses with bespoke layer |
| Staff-training on accessibility-aware service | 480-1,200 | Per-event refresh |
| Accessibility documentation labour | 240-580 | Per-event refresh |
| Total per fair | 2,640-8,120 | 75 sqm reference |
For a four-fair calendar, year-one wheelchair-accessibility spend lands around EUR 8,800-14,800. Years two through four drop to EUR 4,200-8,800 each as hardware amortises. The five-year wheelchair-accessibility programme cost: roughly EUR 28,000-46,000.
Worked example: 85 sqm island stand at Hannover Messe
A pharmaceutical company exhibits at Hannover Messe on an 85 sqm island stand. Brief requires wheelchair-accessibility execution at the inclusive-design standard. Build is hybrid (modular skeleton with bespoke surface treatments).
- Compliant ramp at one entry point with 1:15 gradient (above the 1:12 minimum for visitor comfort): EUR 680
- Aisle layout designed for 1,500 mm clearance throughout: included in floor plan
- Tactile floor-strips at four level transitions: EUR 720
- Lowered reception counter (full reception desk has accessible section): EUR 580
- Three wheelchair-accessible interactive surfaces (one touchscreen, one sample display, one brochure rack): EUR 1,200
- Hearing-loop coverage in two meeting rooms: EUR 1,200
- Sensory-considered lighting with scene programming: EUR 2,400
- Subtitled video on three on-stand screens: EUR 480
- Staff-training session (4 hours, six staff members): EUR 1,800
- Accessibility documentation and pre-approval review: EUR 480
- Total: EUR 10,540 first-fair cost on wheelchair and broader accessibility provisions
This represents roughly nine percent of the stand’s EUR 118,000 total build budget, within the eight to fourteen percent band typical of inclusive-design execution at flagship European fairs.
The five mistakes that cause venue rejection
Five drawing-stage mistakes account for roughly eighty percent of venue accessibility rejections at the European venues surveyed.
First, aisle widths under 1,200 mm. Common when the stand is dense with display elements competing for floor space. Solution: design displays vertically rather than horizontally, or accept a smaller display footprint to preserve aisle width.
Second, ramp landings missing. The 1,200 mm landing every 750 mm of vertical rise is frequently overlooked. Solution: lengthen the ramp run to allow the landing, or use a lift mechanism at higher level changes.
Third, threshold heights above 6 mm at stand entries. Carpet edges, panel joins, and modular floor transitions frequently produce 8-15 mm steps that fail accessibility review. Solution: specify level transitions in the brief and validate at install.
Fourth, counters without accessible sections. Reception desks and information counters at standard 1,100 mm height with no lowered section fail review. Solution: include a 760 mm accessible section at every counter from drawing stage.
Fifth, interactive surfaces above 1,100 mm. Touchscreens mounted at eye-level standing height frequently exceed wheelchair reach range. Solution: specify reach range in the brief; provide accessible alternatives where hero displays sit above the range.
Beyond compliance: the dignity test
A useful field test for whether a stand is genuinely accessible rather than merely compliant: walk through the stand once standing, then once seated (or wheelchair-borne). The second walk-through reveals whether sightlines, conversation geometry, brand-experience access, and staff-positioning hold up. Stands that pass the seated walk-through earn the trust of wheelchair-using visitors. Stands that pass only the standing walk-through technically comply.
“We started doing the seated walk-through at every stand pre-opening from 2023 onward. The first one we did, we found seventeen issues that would not have shown up in the drawing review. Now it is part of our standard pre-opening checklist.”, Common framing among IFES corporate-member exhibitors
Procurement specification language for the builder brief
The brief language below produces stands that pass both compliance and dignity tests. Adapt to specific stand requirements.
“Stand shall be wheelchair-accessible to EN 17210:2021 and ISO 21542:2021 standards, with venue-specific provisions per [venue] 2026 Technical Guidelines. Minimum aisle clearance: 1,500 mm throughout. Minimum turning circles at decision points: 1,800 mm. Counter and interactive-surface heights to provide accessible alternatives within 800-1,100 mm reach range at every location.
Ramp gradients shall not exceed 1:15 with 1,500 mm landings every 750 mm of vertical rise. Threshold heights shall be 0 mm at every stand entry. Hero displays mounted above 1,100 mm shall have accessible alternative versions. Staff shall be trained in accessibility-aware service prior to fair opening. Pre-opening seated walk-through shall be conducted by [exhibitor representative or builder].”
This specification language closes the gaps that produce most accessibility failures and earns the stand the inclusion category that increasingly drives visitor trust.
Cross-links and tooling
The /builders directory lists verified builders by their wheelchair-accessibility-execution track record. The /rfq workflow lets you specify accessibility provisions in the initial quote request, ensuring builders price them correctly from the start. The /calculator models accessibility spend at compliance and inclusive-design levels for your fair calendar.
Related reading
- Accessible Exhibition Stand Cost Breakdown for European Fairs in 2026
- Stand Design Cost Breakdown
- Meeting Rooms and Hospitality Zones
- Brand Storytelling on Stand
- Exhibiting in Germany
- Find a Builder
References and primary sources
- EN 17210:2021 Accessibility and usability of the built environment, Functional requirements, European Committee for Standardization
- ISO 21542:2021 Building construction, Accessibility and usability of the built environment, International Organization for Standardization
- Directive (EU) 2019⁄882, European Accessibility Act, eur-lex.europa.eu
- Messe Frankfurt Technical Guidelines 2026, accessibility section
- RAI Amsterdam Exhibitor Manual 2026, accessibility provisions
- European Disability Forum, statistics on wheelchair and mobility-aid use in EU
- AUMA exhibitor cost benchmarks (2024-2026 edition), auma.de
- FAMAB Verband Direkte Wirtschaftskommunikation, inclusive-design working group
FAQFrequently asked questions
Minimum 1,200 mm clearance throughout the stand to satisfy EN 17210:2021 and venue technical guidelines at major European venues. Recommended 1,500 mm to allow comfortable two-way passage of a wheelchair plus a standing visitor. At decision points such as reception, where stand users may pause, plan turning circles of at least 1,500 mm diameter and ideally 1,800 mm.
Aisle widths under 1,200 mm fail venue review at Messe Frankfurt, RAI Amsterdam, IFEMA Madrid, ExCeL London, and most other tier-one European venues. Common rework cost when widths fall short at on-site inspection runs EUR 1,400-3,800.
EN 17210:2021 and most European venue technical guidelines specify a maximum gradient of 1:12 (8.3%) for ramps on exhibition stands, with a recommended gradient of 1:15 (6.7%) for non-fatiguing approach. Landings of at least 1,200 mm depth (recommended 1,500 mm) are required every 750 mm of vertical rise, providing a flat resting and turning surface.
Ramp width must be at least 900 mm with 1,200 mm recommended for two-way passage. Handrails are required on both sides at 900 mm height, with dual handrails at 900 mm and 700 mm preferred to serve standing and seated users equitably. Missing landings is one of the most common drawing-rejection reasons at RAI Amsterdam and Messe Düsseldorf.
Reception and information counters must include an accessible section at 760 mm height with at least 700 mm depth of knee clearance and 700 mm width. Interactive surfaces, touchscreens, sample displays, brochure racks, product demonstrations, must sit within the wheelchair-user comfortable reach range of 800-1,100 mm above the floor, with 900 mm as the centre target.
Hero displays above 1,100 mm must have accessible alternative versions within the reach range. Staff positioning behind accessible counter sections should be at a lowered or seated height to maintain eye-level conversation. These specifications come from EN 17210:2021 and ISO 21542:2021 and are enforced through venue technical guidelines.
For a 75 sqm modular stand at a typical European tier-one fair in 2026, wheelchair-accessibility provisions run EUR 2,640-8,120 per fair.
Line items: compliant ramp with handrails (EUR 380-880), aisle widening adjustment if floor-plan rework is needed (EUR 0-1,400), tactile floor-strips at 4-6 level transitions (EUR 320-1,080), lowered counter section (EUR 320-680), wheelchair-accessible touchscreen (EUR 480-1,200), brochure rack and sample display at accessible heights (EUR 420-1,100), accessibility-aware staff training (EUR 480-1,200), and accessibility documentation labour (EUR 240-580).
Across a four-fair calendar, year-one spend lands at EUR 8,800-14,800 with subsequent years at EUR 4,200-8,800 as hardware amortises.
Messe Frankfurt operates a 19-point drawing checklist with stand drawings required to address every item before approval, plus random on-site spot-checks. RAI Amsterdam runs a full pre-build drawing review and a pre-opening inspection, rejecting drawings for ramp landing depth and aisle widths most frequently.
ExCeL London established its comprehensive framework before 2025 and rejects most often on threshold heights. Hannover Messe applies a 17-point checklist with random on-site spot-checks, with multi-storey access being the most common rejection reason. Messe Düsseldorf, IFEMA Madrid, Fiera Milano, Brussels Expo, and Messe Wien also operate documented pre-build review processes.
Northern European venues enforce most rigorously; southern and eastern venues are tightening rapidly. TUYAP Istanbul applies an evolving framework with lighter enforcement currently.
The dignity test is a practical field test conducted before fair opening. Walk through the stand once standing, then once seated or wheelchair-borne.
The seated walk-through reveals whether sightlines work from a lower vantage point, whether conversation geometry holds up at seated eye-level, whether brand-experience access is genuinely equitable, whether staff positioning maintains eye contact, and whether interactive surfaces are actually usable from a chair.
Stands that pass only the standing walk-through technically comply with venue rules but functionally exclude wheelchair-using visitors from full participation.
IFES corporate-member exhibitors who adopted seated walk-throughs as standard pre-opening practice report identifying 10-20 issues per stand that would not have appeared in drawing review, including counter angles, sightline blockages, and interaction-surface heights.