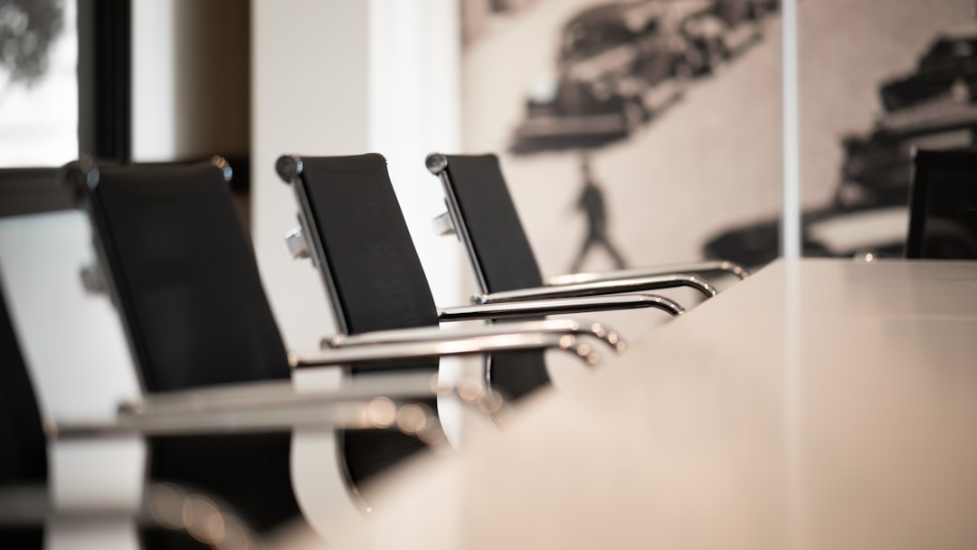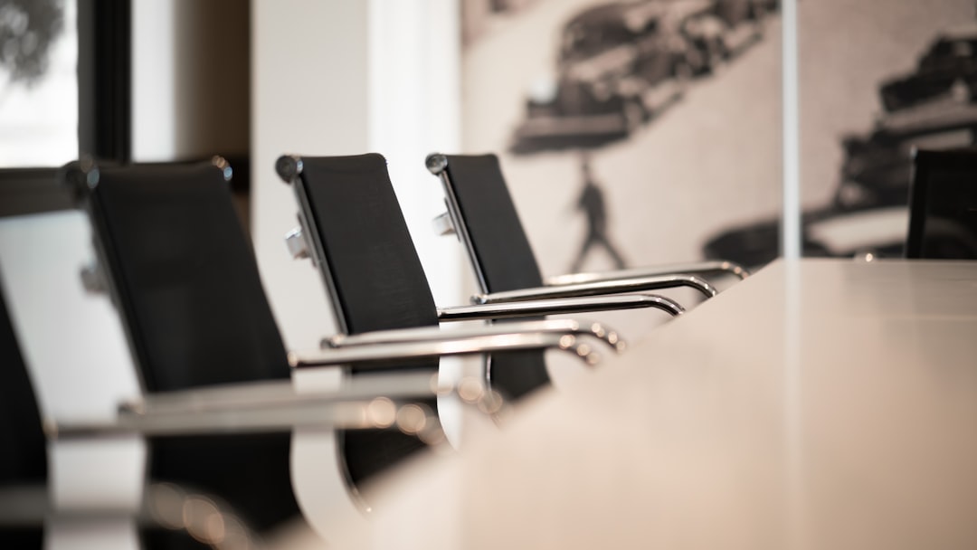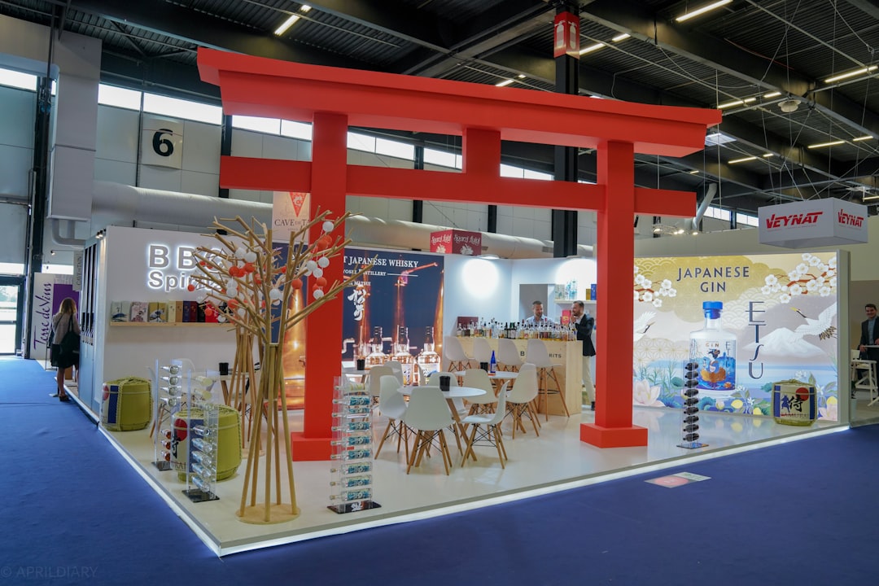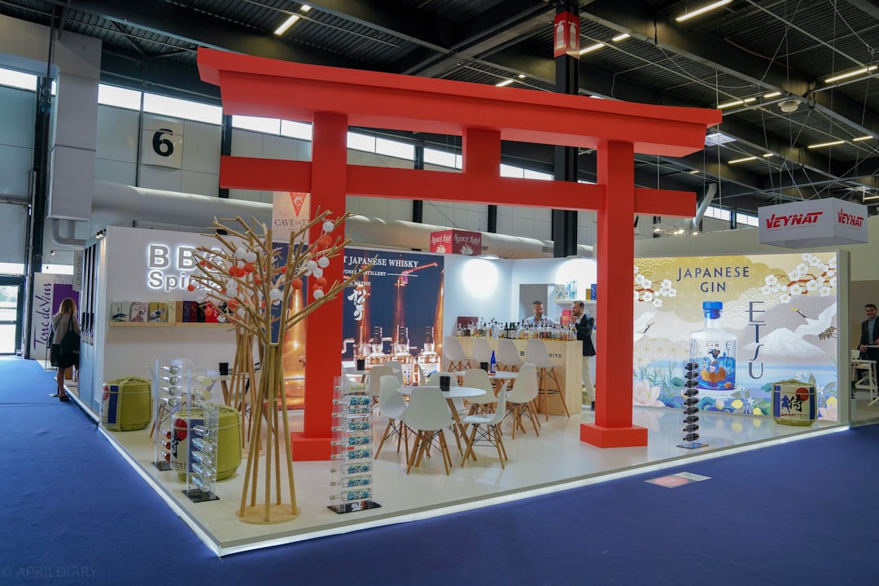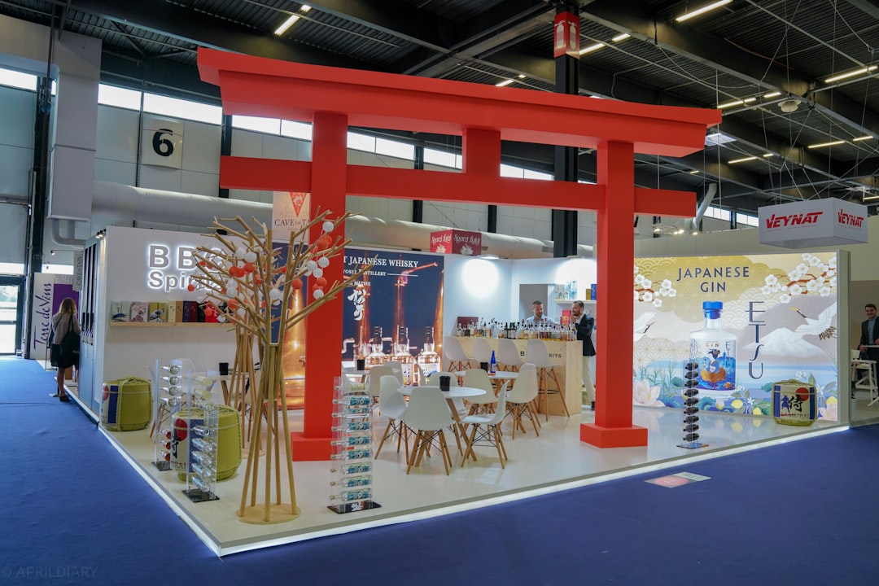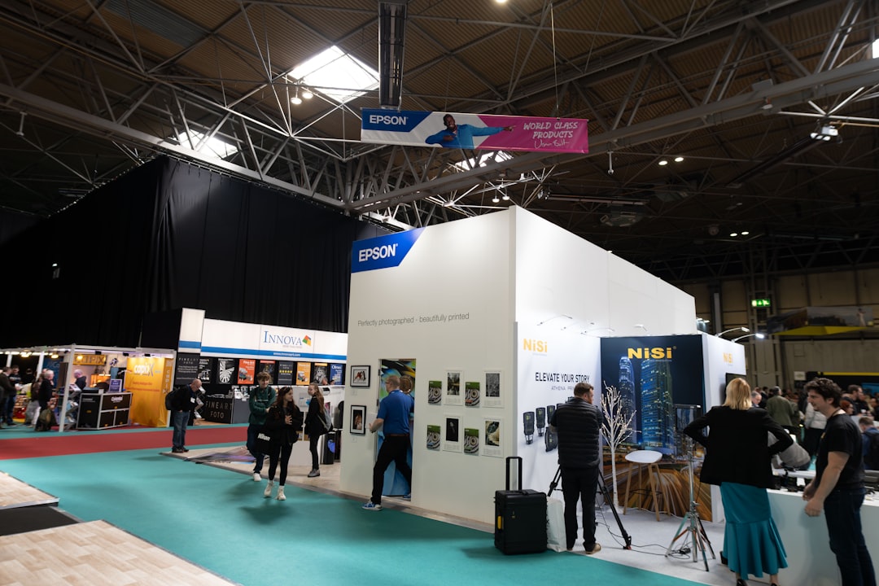
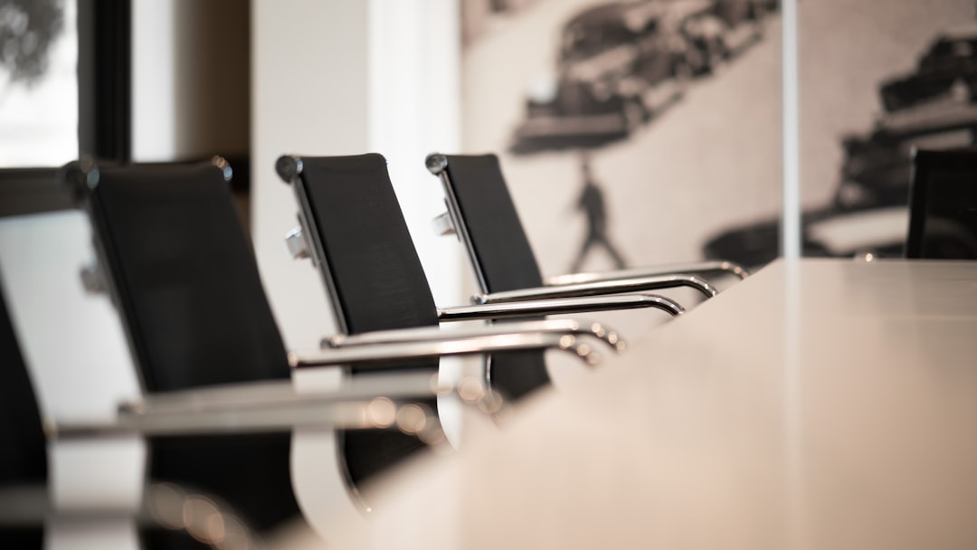
The meeting room is the line item exhibitors most consistently undersize and most frequently regret. A stand without an adequate meeting room forces qualified-conversation prospects into aisle-level standing chats that rarely convert beyond brochure exchange. A stand with the right meeting-room capacity converts the same conversations into seated, documented, follow-up-ready commercial discussions that move pipeline.
The difference between the two outcomes typically costs the exhibitor less than ten percent of the total stand budget and produces lead-quality multipliers across the fair calendar that justify the spend many times over.
This article unpacks what meeting rooms on European exhibition stands actually cost in 2026, what specifications separate adequate from premium meeting facilities, and how to size meeting-room capacity to the visitor profile the stand is designed to attract. The figures draw on observed quotes at Messe Frankfurt, Fiera Milano, IFEMA Madrid, RAI Amsterdam, ExCeL London, Messe Wien, and Brussels Expo through 2025 contracts and early 2026 commitments.
Why meeting-room capacity is the most underrated stand-design decision
Three observable patterns underline the commercial weight of the meeting-room decision.
The first is conversion-rate differential. CEIR’s Exhibition Marketing Outcomes Study 2024 found that leads captured in seated meeting-room conversations convert to qualified-pipeline at 2.6 to 3.8 times the rate of leads captured in aisle-level standing conversations.
The differential traces to time-on-conversation (seated conversations average 14 minutes; standing conversations average 4 minutes), the staff ability to take detailed notes (impossible while standing), and the visitor’s sense that the conversation is being taken seriously.
The second is meeting-room utilisation as a leading indicator of stand success. Stands with meeting rooms running at sixty to eighty percent of opening-hours capacity across the fair are typically delivering well. Stands with meeting rooms running below thirty percent are typically either oversized (footprint inefficient) or under-staffed (cannot attract enough qualified prospects to fill the capacity).
The third is the staff impact. Staff who can take qualified conversations into a meeting room recover energy between conversations far better than staff who deliver standing aisle conversations all day. The energy differential affects staff performance from day two onward at multi-day fairs.
“We undersized meeting capacity at Hannover Messe 2023, one small meeting table for a 120 sqm stand. We saw qualified prospects walk away because there was no seat available when they arrived to talk. We added two enclosed meeting rooms to the same stand for 2024 and tracked a thirty-eight percent uplift in qualified-pipeline conversion from the same fair. The cost differential paid back in the first month of post-fair follow-up.”, Common framing among IFES corporate-member exhibitors
How to size meeting-room capacity
Meeting-room capacity should scale with three variables: expected qualified-prospect arrival rate, average conversation length, and staff capacity to conduct simultaneous conversations.
A useful formula: required meeting capacity = (expected qualified prospects per fair day) x (average conversation length in minutes) / (fair opening hours x 60 x utilisation target).
For a stand expecting 24 qualified prospects per day, with average conversations of 18 minutes, at a fair with 9 opening hours and a 65% utilisation target: required capacity = (24 x 18) / (9 x 60 x 0.65) = 432 / 351 = approximately 1.2 simultaneous meeting positions. Round up to 2 meeting positions to handle peak-arrival clustering.
| Expected qualified prospects per day | Required meeting capacity | Typical stand size |
|---|---|---|
| Under 12 | 1 meeting table (2-4 seats) | 30-50 sqm |
| 12-24 | 1-2 meeting tables or 1 small room | 50-100 sqm |
| 24-48 | 2-3 meeting rooms or 1 large + 1 small | 100-150 sqm |
| 48-96 | 3-5 meeting rooms with mix of sizes | 150-250 sqm |
| 96+ | 5+ meeting rooms or dedicated meeting deck | 250+ sqm |
The capacity figures assume a 65% utilisation target. Higher utilisation creates queueing that drives away qualified prospects; lower utilisation indicates footprint inefficiency.
Meeting room cost breakdown by specification
The cost of a meeting room varies substantially with specification. Below the per-fair cost figures for three specification tiers on a typical European stand build.
Tier 1: Basic meeting table (open or semi-enclosed)
| Element | Cost per fair (EUR) |
|---|---|
| Table and 4 chairs | 380-880 |
| Lighting (1-2 pendant fixtures) | 240-580 |
| Acoustic semi-enclosure (fabric panel walls 2.4m height) | 1,200-3,400 |
| Power and basic connectivity | 180-460 |
| Total per meeting position | 2,000-5,320 |
Tier 2: Enclosed meeting room with AV
| Element | Cost per fair (EUR) |
|---|---|
| Enclosed walls (3m height, full acoustic separation) | 3,800-9,800 |
| Door with branding | 480-1,200 |
| Table and 6 chairs | 580-1,400 |
| Lighting (recessed, scene-controllable) | 880-2,200 |
| AV (65” wall screen, video conferencing capability) | 1,800-4,800 |
| Catering shelf, water dispenser | 280-680 |
| Power, connectivity, ventilation | 480-1,200 |
| Total per meeting room | 8,300-21,280 |
Tier 3: Premium meeting suite
| Element | Cost per fair (EUR) |
|---|---|
| Enclosed walls with premium finish | 8,500-22,000 |
| Door with bespoke branding | 880-2,400 |
| Premium table (real timber, bespoke) | 1,800-4,800 |
| 6-8 premium chairs | 1,800-3,800 |
| Lighting (scene-programmable, premium fixtures) | 1,800-4,400 |
| Premium AV (85” wall screen, professional video conf) | 4,800-12,000 |
| Bespoke catering set-up | 880-2,400 |
| Premium ventilation and climate | 1,200-2,800 |
| Total per premium meeting suite | 21,660-54,600 |
Acoustic design: the specification that separates adequate from premium
Acoustic separation between the meeting room and the surrounding hall is the specification that most affects functional meeting quality. Stands with poor acoustic separation host meetings where both parties strain to hear over hall noise, typical hall sound levels run 68-78 dB at peak fair times.
Three acoustic specifications matter most:
| Specification | Adequate | Premium | Cost differential per room (EUR) |
|---|---|---|---|
| Wall NRC rating | 0.45-0.65 | 0.75-0.90 | 1,200-3,800 premium |
| Door acoustic seal | Standard door | Full perimeter seal | 380-980 premium |
| Ceiling treatment | Open above | Fully closed with absorption | 980-2,800 premium |
A meeting room with adequate acoustic specifications drops internal noise from the 68-78 dB hall level to 52-58 dB, manageable for conversation but still requiring concentration. A meeting room with premium acoustic specifications drops internal noise to 42-48 dB, conversation-comfortable for hour-long discussions without auditory fatigue.
Acoustic specifications are also a brand-signal. Visitors leaving an acoustically-poor meeting room remember the meeting as exhausting and the brand as careless. Visitors leaving an acoustically-premium meeting room remember the meeting as substantive and the brand as serious. The differential reads in post-fair recall surveys.
“We pay for acoustic treatment beyond what venue technical guidelines require because the meeting quality differential affects deal velocity weeks after the fair. Premium acoustic treatment per meeting room costs us roughly EUR 3,400 above the basic specification. We close meetings at higher rates and faster cycles in those rooms. The arithmetic is straightforward.”, Common framing among FAMAB member exhibitors
AV specification for productive meetings
Meeting-room AV requirements vary by use case. Three patterns cover most stand applications.
The first is video-presentation enabled. A wall-mounted 55-65 inch screen with HDMI input and basic speakers supports showing product videos, slide decks, and visitor-laptop content during meetings. Per-fair cost: EUR 880-2,400.
The second is video-conferencing capable. Add a professional camera, dedicated microphone array, and acoustic-echo-cancelling speakers. Supports including remote colleagues in stand meetings, useful when specific technical experts cannot travel to the fair. Per-fair cost: EUR 2,400-6,800 above the basic AV layer.
The third is collaborative-display enabled. Add a touch-enabled display or interactive screen-sharing capability. Supports visitor-led exploration during the meeting, technical drawing markup, and shared document editing. Per-fair cost: EUR 4,800-12,000 above the video-conferencing layer.
Most European exhibitor meeting rooms in 2026 specify at least video-conferencing capable AV. Video-presentation enabled is no longer sufficient for fairs where remote technical experts are expected to participate in meetings. Collaborative-display enabled is increasingly standard at design-led fairs and consulting-services fairs.
Catering: the cost-effective hospitality multiplier
Meeting-room catering, executed well, multiplies the perceived value of the meeting for negligible incremental cost. Three catering patterns cover most stand applications.
| Catering tier | Per-meeting cost (EUR) | Per-fair cost for 60 meetings (EUR) |
|---|---|---|
| Basic: water, coffee, tea, simple biscuits | 4-8 | 240-480 |
| Mid: above + fruit, savoury snacks, wine option | 14-24 | 840-1,440 |
| Premium: above + curated finger food, espresso, signature beverage | 32-58 | 1,920-3,480 |
The per-meeting catering cost is negligible relative to the meeting-room hardware cost (typically EUR 14,000-22,000 per fair for an enclosed mid-tier room). The visitor-experience differential between basic and premium catering reads disproportionately in post-fair feedback. Premium catering at EUR 3,000-3,500 per fair represents roughly two to three percent of the meeting-room budget and consistently appears in the post-fair experience-ranking factors.
European fair venues regulate on-stand catering through venue-approved supplier lists. Messe Frankfurt, Messe Düsseldorf, RAI Amsterdam, IFEMA Madrid, and most major venues require exhibitors to source catering through approved suppliers, exhibitors bringing external catering face removal and fines. Approved-supplier pricing typically runs twenty to forty percent above equivalent external pricing.
Hospitality zones beyond meeting rooms
Stands above 100 sqm increasingly include hospitality zones distinct from formal meeting rooms, lounges, bars, café-style seating, or relaxed conversation areas. These zones serve three functions: extending visitor dwell time with relationship-building rather than transaction-driven interaction, providing space for staff to recover between intense conversations, and hosting informal networking with industry peers visiting the stand.
| Hospitality zone type | Per-fair cost EUR | Typical capacity | Best fit |
|---|---|---|---|
| Lounge seating (2-3 sofas, low table) | 1,800-4,800 | 6-12 people | Mid-tier B2B stands |
| Café-style hospitality bar | 4,800-14,000 | 12-24 people | Consumer-facing stands |
| Premium hospitality lounge | 12,000-32,000 | 18-36 people | Flagship presence |
| Dedicated bar with full beverage service | 18,000-55,000 | 24-60 people | Flagship at design-led fairs |
Hospitality zones rarely justify themselves through direct conversion metrics, visitors at hospitality zones are not typically having qualifying conversations. They justify themselves through brand-relationship effects: visitors who experienced hospitality on the stand remember the brand differently and engage at higher rates in subsequent commercial cycles.
Worked example: 120 sqm stand at IFA Berlin
A consumer electronics brand exhibits at IFA Berlin on a 120 sqm stand. Brief expects 28-36 qualified prospects per day across the six-day fair. Meeting-and-hospitality allocation:
- Two enclosed meeting rooms at Tier 2 specification: EUR 32,000 (two rooms at EUR 16,000 average)
- One premium meeting suite at Tier 3 specification: EUR 38,000
- Lounge seating hospitality zone: EUR 3,800
- Mid-tier catering at 90 meetings across the fair: EUR 1,800
- Total meeting and hospitality budget: EUR 75,600 for the fair
The allocation represents roughly thirteen percent of the EUR 580,000 total stand budget, within the eight to seventeen percent band typical of meeting-and-hospitality investment at consumer-facing tier-one fairs.
Tooling at Exhibition Stands EU
The /builders directory filters builders by their meeting-room-and-hospitality delivery track record. The /rfq workflow lets you specify meeting capacity and hospitality scope in the initial quote request. The /calculator models meeting-and-hospitality spend within the broader stand budget.
Related reading
- Meeting Rooms and Hospitality Zones
- Brand Storytelling on Stand
- Lighting Design
- Stand Design Cost Breakdown
- Accessibility and Inclusive Design
- Find a Builder
References and primary sources
- CEIR (Center for Exhibition Industry Research), Exhibition Marketing Outcomes Study 2024
- IFES (International Federation of Exhibition and Event Services) corporate-member working group papers
- AUMA exhibitor cost benchmarks (2024-2026 edition), auma.de
- FAMAB Verband Direkte Wirtschaftskommunikation member best-practice exchanges
- Messe Frankfurt Technical Guidelines 2026, catering supplier and meeting-room specifications
- Messe Düsseldorf Technical Guidelines 2026
- RAI Amsterdam Exhibitor Manual 2026
- ISO 3382-3:2012 Acoustics, Measurement of room acoustic parameters
FAQFrequently asked questions
Apply this formula: required meeting capacity = (expected qualified prospects per fair day) x (average conversation length in minutes) / (fair opening hours x 60 x 0.65 utilisation target). For a stand expecting 24 qualified prospects per day with 18-minute conversations at a 9-hour fair: (24 x 18) / (9 x 60 x 0.65) = 1.2, round up to 2 meeting positions for peak clustering.
Rough sizing: under 12 prospects per day needs 1 meeting table (2-4 seats), 12-24 needs 1-2 tables or 1 small room, 24-48 needs 2-3 rooms or 1 large plus 1 small, 48-96 needs 3-5 rooms with size mix, 96+ needs 5+ rooms or a dedicated meeting deck. Higher utilisation than 65% creates queueing that drives qualified prospects away.
Tier 1 basic meeting table with semi-enclosed acoustic panels: EUR 2,000-5,320 per meeting position per fair, covering table and 4 chairs (EUR 380-880), lighting (EUR 240-580), acoustic semi-enclosure (EUR 1,200-3,400), power and connectivity (EUR 180-460).
Tier 2 enclosed meeting room with AV: EUR 8,300-21,280 per fair, covering 3m enclosed walls (EUR 3,800-9,800), branded door (EUR 480-1,200), table and 6 chairs (EUR 580-1,400), scene-controllable lighting (EUR 880-2,200), 65-inch wall screen with video conferencing (EUR 1,800-4,800), catering shelf (EUR 280-680), and power/connectivity/ventilation (EUR 480-1,200).
Tier 3 premium meeting suite: EUR 21,660-54,600 per fair with premium finishes throughout, real timber table, premium chairs, scene-programmable lighting, 85-inch professional video conferencing screen.
Typical exhibition hall sound levels run 68-78 dB at peak fair times. A meeting room with adequate acoustic specifications drops internal noise to 52-58 dB, manageable for conversation but requiring concentration. Premium acoustic specifications drop internal noise to 42-48 dB, conversation-comfortable for hour-long discussions without auditory fatigue.
The premium acoustic upgrade (wall NRC 0.75-0.90, full perimeter door seal, closed ceiling with absorption) costs roughly EUR 2,560-7,580 above basic specification per room. The investment pays back through meeting quality differential affecting deal velocity weeks after the fair.
Acoustic specifications are also a brand signal that reads in post-fair recall surveys, visitors remember acoustically-poor rooms as exhausting and the brand as careless.
CEIR’s Exhibition Marketing Outcomes Study 2024 found that leads captured in seated meeting-room conversations convert to qualified-pipeline at 2.6-3.8 times the rate of leads from aisle-level standing conversations.
The differential traces to three factors: time-on-conversation (seated averages 14 minutes versus 4 minutes standing), staff ability to take detailed notes (impossible while standing), and the visitor’s sense that the conversation is being taken seriously. Stands without adequate meeting capacity force qualified prospects into standing chats that rarely convert beyond brochure exchange.
Stand with the right capacity converts those same conversations into seated, documented, follow-up-ready commercial discussions.
Basic catering (water, coffee, tea, biscuits) runs EUR 4-8 per meeting, or EUR 240-480 across 60 meetings per fair. Mid-tier (above plus fruit, savoury snacks, wine option) runs EUR 14-24 per meeting, EUR 840-1,440 per fair. Premium (curated finger food, espresso, signature beverage) runs EUR 32-58 per meeting, EUR 1,920-3,480 per fair.
Premium catering at EUR 3,000-3,500 per fair represents only 2-3% of the meeting-room budget but consistently appears in post-fair experience-ranking factors. European venues regulate on-stand catering through approved supplier lists, Messe Frankfurt, Messe Düsseldorf, RAI Amsterdam, IFEMA Madrid all require approved-supplier sourcing with external catering facing removal and fines.
Approved-supplier pricing typically runs 20-40% above equivalent external pricing.
Hospitality zones (lounges, bars, café-style seating) rarely justify themselves through direct conversion metrics, visitors at hospitality zones are not typically having qualifying conversations. They justify themselves through brand-relationship effects: visitors who experienced hospitality on the stand remember the brand differently and engage at higher rates in subsequent commercial cycles.
Cost ranges per fair: lounge seating with 2-3 sofas and low table (EUR 1,800-4,800, capacity 6-12), café-style hospitality bar (EUR 4,800-14,000, capacity 12-24), premium hospitality lounge (EUR 12,000-32,000, capacity 18-36), dedicated bar with full beverage service (EUR 18,000-55,000, capacity 24-60).
Hospitality zones serve three functions: extending dwell with relationship-building, providing staff recovery space between intense conversations, and hosting informal networking with industry peers.