Raised platforms, the structural floors elevated 50mm to 200mm above the venue concrete, are one of the most consequential booth design decisions, and one of the most under-specified. Builders quote raised platforms as a single line item without itemising what the platform actually contains, exhibitors approve them based on a sketch in the design drawings, and the accessibility, cable-routing, plumbing, and structural implications get discovered on build day or during the fair itself.
This guide is a structured requirements checklist for European exhibitors specifying raised platform stands for 2026 contracts.
It covers when raised platforms are the right choice, what to specify in the brief, how EU Directive 2019⁄882 (the European Accessibility Act) changes the requirements for consumer-facing fairs from June 2025, structural and engineering standards across major European venues, cost expectations, and the build-day verifications that catch problems before they hit the show floor.
The argument throughout: raised platforms deliver four distinct functional benefits (cable concealment, plumbing access, visual demarcation, acoustic improvement), each of which can be specified independently. Stands using raised platforms without clarity on which benefits they need waste budget on capability they don’t use and miss specifications they actually require.
When a raised platform is the right choice
Four functional drivers justify the raised platform cost premium. If your stand needs one or more of these, raised platform pays back. If your stand needs none of these, raised platform is usually wasted spend.
The first is cable concealment for stand power, AV equipment, demonstration setups, and lighting controllers. Stands with significant electrical or AV integration need somewhere to route cables that doesn’t create trip hazards or visual clutter. Raised platforms with proper underfloor cable trays solve this elegantly. The /booth-design/interactive-and-digital-elements guide unpacks AV-specific platform requirements.
The second is water supply, drainage, and plumbing for hospitality elements, coffee stations, working demonstrations involving liquids, and occasionally for working washroom installations in larger custom stands. Plumbing requires underfloor space; raised platforms provide it.
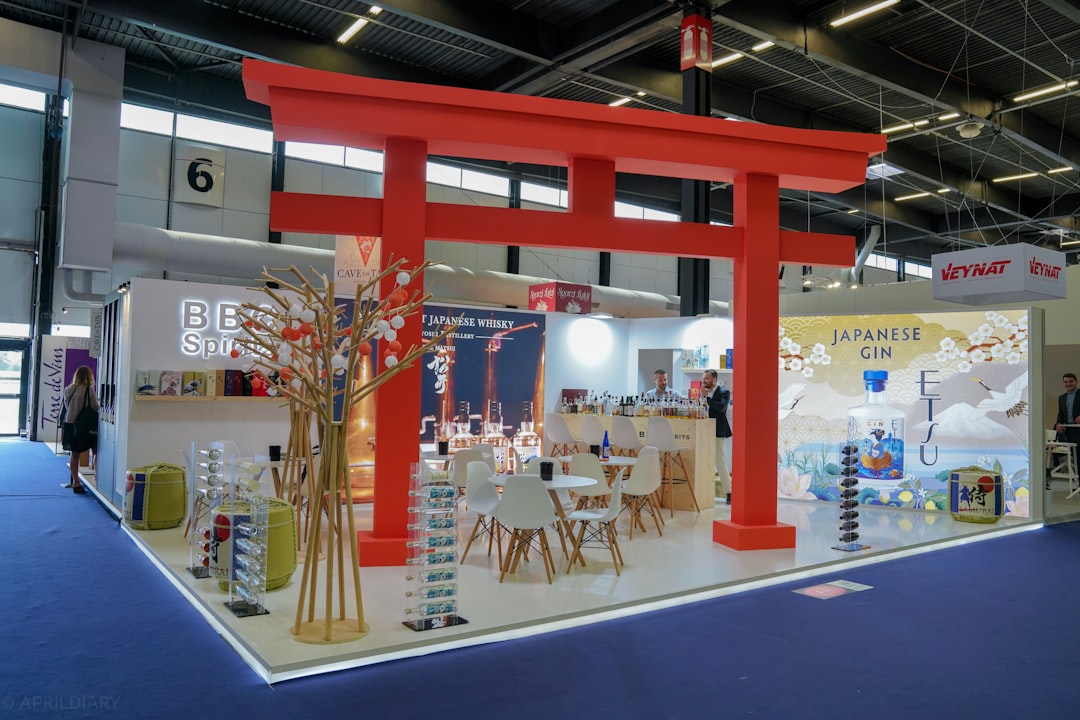
The third is visual demarcation of stand boundaries. The 100mm step-up from aisle floor to stand platform creates a clear, unambiguous edge that defines the stand’s territory. This matters at fairs with adjacent stand spacing, where carpet edges alone can blur the boundary between exhibitors.
The fourth is acoustic and footfall improvement. Raised platforms with proper underlay absorb footfall noise, reduce vibration transmission to AV equipment, and improve the overall acoustic quality of the stand for meeting and hospitality zones.
| Functional driver | Platform height needed | Additional cost driver |
|---|---|---|
| Cable concealment only | 50-80mm | Cable tray system, EUR 8-18 per sqm |
| Plumbing access | 120-200mm | Plumbing rough-in, EUR 280-880 per connection |
| Visual demarcation only | 80-100mm | Edge treatment, EUR 22-58 per linear metre |
| Acoustic improvement | 50-100mm with underlay | Acoustic underlay, EUR 18-42 per sqm |
| Multiple drivers combined | 100-200mm | All of the above, scaled |
Cost expectations for 2026
The total raised platform cost combines the structural platform itself, the surface finish on top, the edge treatment around the perimeter, the accessibility ramps required for EU compliance, and any underfloor systems (cable trays, plumbing, acoustic underlay).
| Cost line | EUR per sqm | Notes |
|---|---|---|
| Platform structure (50mm height) | 45-65 | Basic, minimal underfloor space |
| Platform structure (100mm height) | 58-82 | Standard cable concealment height |
| Platform structure (150mm height) | 72-105 | Plumbing-capable height |
| Platform structure (200mm height) | 95-138 | Full underfloor utility access |
| Edge treatment (per linear metre of perimeter) | 22-58 | Aluminium edge, illuminated edge, or sculpted edge |
| Cable tray system | 8-18 | Per sqm of platform area |
| Acoustic underlay | 18-42 | Per sqm of platform area |
| Plumbing rough-in | 280-880 | Per connection point |
| Accessibility ramp (per ramp) | 480-1,400 | Width and length dependent |
| Surface finish | See flooring options | EUR 14-145 per sqm |
A typical 75 sqm peninsula stand with a 100mm-height raised platform, interlocking vinyl tile finish, illuminated edge, basic cable tray, one accessibility ramp, and acoustic underlay lands at roughly EUR 9,500-14,500 all-in for the flooring system. Without the raised platform (direct interlocking vinyl tile on concrete), the same surface costs EUR 2,400-4,350. The platform premium runs EUR 7,100-10,150.
The premium is justified when the four functional drivers genuinely apply. The premium is wasted spend when it doesn’t, stands using raised platforms purely for “premium feel” without underfloor function are stands that would deliver equivalent perceived quality at lower cost with engineered timber direct to concrete.
“The raised platform decision is binary: you either need the underfloor space for cables, plumbing, or genuine acoustic improvement, or you don’t. The ‘we want it to feel premium’ argument doesn’t survive cost-benefit scrutiny. Premium feel is delivered by surface finish and lighting, not by elevating the floor.”, Common framing within FAMAB working groups on stand cost discipline, 2025
EU Directive 2019⁄882 accessibility requirements
The European Accessibility Act does not name trade fairs among its covered services, but many consumer-facing fairs (and increasingly B2B fairs, as a brand and audience expectation) have adopted comparable accessibility specifications for raised platforms since June 2025.
The relevant specifications for raised platforms:
Maximum slope ratio of 1:12 for accessibility ramps. A 100mm platform requires at least 1200mm of ramp length. A 150mm platform requires 1800mm. A 200mm platform requires 2400mm. These dimensions consume usable stand floor area that exhibitors should plan for in the design.
Minimum ramp width of 900mm clear (the gap between handrails or edges). Wider stand entries should provide wider ramps proportional to the entry width.
Non-slip surface on ramps with friction coefficient appropriate for occasional rain-wet footwear (visitors enter from outside in winter and bring moisture into the venue). Slip-resistance ratings R10 minimum, R11 preferred.
Handrails for ramps longer than 1500mm. Handrail height 900-1000mm, with intermediate rail at 700mm for lower handhold. Material specification durable for fair-week use (typically aluminium or steel; brass and polished finishes can become slippery when wet).
Clear visual contrast between ramp surface and the surrounding floor (both stand floor and aisle floor) at minimum 60% LRV (light reflectance value) difference. This serves visitors with low vision and partially-sighted users.
Tactile warning surface at the top and bottom of ramps (typically a 600mm-wide strip of distinctly-textured surface). This serves blind and visually-impaired visitors who navigate with canes.
The accessibility ramp cost adds EUR 800-2,400 per ramp depending on platform height, ramp length, width, handrail requirements, and surface specification.
“The accessibility specification is not a marketing nice-to-have. From June 2025, consumer-facing European fairs are enforcing this. Non-compliant stands face technical-office rejection at build, retrofit costs at full retail emergency rates, or in the worst cases stand closure during the fair itself. The specification cost is small; the non-compliance cost is large.”, Common framing within UFI accessibility working-group guidance, 2024-2025
The /booth-design/accessibility-and-inclusive-design guide covers full EU 2019⁄882 compliance specifications across all stand elements, including ramps, signage, sensory considerations, and digital accessibility.
Engineering and structural requirements
Raised platforms must meet venue-specific structural requirements for load-bearing capacity, fire rating, and edge safety. The major European venues each maintain specific standards.
Messe Frankfurt requires raised platforms to support distributed live loads of 5 kN per square metre across the platform surface, with edge loads of 3 kN per linear metre at platform perimeters. Fire-rating B1 minimum on all platform structural materials. Documentation submitted with the standard technical pack, typically 4-6 weeks before opening.
Messe Düsseldorf applies similar load standards with slightly different edge specifications. Fire-rating B1 minimum. Documentation pack submitted 5-7 weeks before opening.
Fiera Milano allows slightly lower load ratings (4 kN per sqm distributed) for typical exhibition use but expects equivalent edge safety. Documentation submitted 4 weeks before opening.
IFEMA Madrid applies Spanish national standards on temporary structures, which broadly align with the German specifications but with localised documentation requirements.
RAI Amsterdam requires the strongest sustainability documentation alongside structural specifications. Platforms with FSC-certified timber structural elements, EU Ecolabel surface finishes, and documented take-back arrangements receive preferential treatment in the Green Venue programme.
Paris Expo applies French national standards with specific French-language documentation requirements for the formal submissions.
ExCeL London applies UK standards (broadly equivalent to EU specifications with minor variations) with specific UK fire-rating documentation.
The practical implication for exhibitors: the structural specification doesn’t vary dramatically across major European venues, but the documentation requirements differ enough that builders need familiarity with each venue’s technical office to submit successfully on first attempt. Builders without this familiarity submit packs that bounce back for revision, costing one to three weeks of project schedule.
Cable management and underfloor systems
Stands using raised platforms for cable concealment should specify the cable management system explicitly rather than leaving it as a builder assumption.
Cable tray systems route power, data, and AV cables in protected channels under the platform. Tray width depends on cable volume: 200-300mm width for typical AV-led stands, 400-600mm width for stands with extensive LED video walls or multiple demo zones. Tray cost adds EUR 8-18 per square metre of platform area.
Access panels in the platform surface allow installer access to cable routing during build and dismantle. Stands should specify access panel locations to match the lighting and AV plan; panels added after-the-fact during build day cost EUR 280-680 per panel.
Underfloor lighting integration is increasingly common for image-led stands. LED strip under translucent platform edges creates illuminated platform perimeters that read distinctively across the hall. Specification: 24V LED strip in IP65 rated channels, edge-lit translucent panels or step-treads, dimmable controller integration. Cost: EUR 38-78 per linear metre of illuminated edge.
Power distribution from the venue connection point to the stand’s various consumption points (lighting, AV, demo equipment, hospitality plumbing pumps) typically routes through raised platform cable trays. The platform design needs to accommodate the cable bundling, junction boxes, and circuit-breaker enclosures specified by the stand’s electrical plan.
Plumbing-capable raised platforms
Stands with hospitality plumbing (working coffee bars, sinks, water-cooled demonstration equipment) require raised platforms with sufficient height for water supply pipes, drainage pipes, and waste lines.
The minimum practical height for plumbing-capable platforms is 150mm. This allows 22mm supply pipes and 40mm drainage pipes to route under the platform with the slopes required for proper drainage flow.
The plumbing rough-in cost runs EUR 280-880 per connection point at typical European venues. This includes the connection from the venue’s supply or drainage stub-out to the platform’s underfloor distribution system, plus the rough-in to the connection point on the platform surface where the actual fixture (sink, coffee machine, espresso machine) will install.
Venue plumbing surcharges typically apply on top of stand-builder plumbing costs. Most major German and Italian venues require venue-appointed contractors for plumbing connections, adding EUR 380-880 per connection at venue rates 25-60% above what stand builders would charge.
“Hospitality plumbing on exhibition stands is one of the most under-budgeted line items in the European stand projects we audit. The headline ‘we want a coffee bar’ decision triggers EUR 2,500-6,500 in platform, plumbing, and venue surcharges that exhibitors rarely anticipate. Always price plumbing explicitly before committing to hospitality features.”, Common framing within IFES corporate-member exhibitor procurement teams, 2025
The /booth-design/meeting-rooms-and-hospitality-zones guide covers hospitality plumbing specifications in more depth.
Edge treatments and visual demarcation
The platform edge, the visible vertical face from aisle floor to stand floor, is a significant design element that exhibitors should specify explicitly.
Standard aluminium edge profiles deliver clean, functional demarcation. Cost: EUR 22-38 per linear metre installed.
Illuminated edge profiles with LED strip integration deliver distinctive cross-hall visibility. Cost: EUR 38-78 per linear metre installed including the LED strip and electrical integration.
Sculpted or branded edges with custom profiles, signage integration, or graphic wrap deliver brand-statement value at the platform perimeter. Cost: EUR 58-145 per linear metre installed.
Edge step-treads in contrasting material (often timber or stone-effect on a stand otherwise floored in vinyl tile) deliver a defined visual edge with tactile differentiation. Cost: EUR 42-92 per linear metre installed.
For a typical 75 sqm peninsula stand with approximately 26 linear metres of visible edge perimeter, the edge treatment cost varies from EUR 570 (basic aluminium) through EUR 990 (illuminated) to EUR 3,800 (sculpted bespoke). The choice depends on the brand-statement value of the edge versus the cost premium.
Build-day verifications
Five specific platform verifications belong on the build-day checklist for stands using raised platforms.
The first is level. Raised platforms must achieve level across the entire surface within 3mm tolerance per metre of run. Unlevel platforms produce visible surface waves, especially under polished or printed surface finishes, and create trip hazards at the platform edge.
The second is structural sign-off. The platform must be inspected and signed off by the builder’s qualified personnel (and at venues like Messe Frankfurt, by the venue’s structural engineer) before any further build work proceeds. This is non-negotiable; platforms that fail load testing under fair traffic create serious liability exposure.
The third is cable routing inspection. All cable trays should be inspected with the routing plan in hand before access panels are sealed for the fair. Mistakes caught at this stage are cheap; mistakes discovered during the fair require lifting platform sections.
The fourth is ramp installation and accessibility verification. The ramp must be installed at the contracted slope, with surface, handrails, and tactile warnings to specification. Test with a wheelchair if possible to verify practical functionality.
The fifth is plumbing pressure-test. Any plumbing rough-in should be pressure-tested before access panels are sealed. Plumbing leaks discovered during the fair are nearly impossible to fix without disrupting fair operations and can cause expensive damage to platform structure and surface finish.
Common raised platform mistakes
Five recurring errors waste raised platform investment.
The first is under-specifying height. Stands that need plumbing at 100mm height discover during build that the supply pipes won’t fit. Late-stage platform reconstruction costs EUR 2,400-6,800.
The second is forgetting accessibility specifications. Stands that meet 2024 specifications discover the 2025+ EU Accessibility Act requirements at the venue technical-office check. Retrofitting compliant ramps in the final week costs EUR 1,800-4,800.
The third is over-specifying for a stand without functional underfloor needs. Stands using 200mm platforms for purely visual demarcation pay a substantial premium for height they don’t need. Cost waste: EUR 35-78 per square metre.
The fourth is no edge treatment specification. Stands that don’t specify edge treatment get the builder’s default, which is typically the cheapest aluminium profile. The cross-hall visibility opportunity gets missed.
The fifth is no access panel planning. Stands that don’t plan access panel locations end up with platforms that can’t be accessed for maintenance during the fair, which means cable problems can’t be fixed without major platform disruption.
Putting it together: a defensible 2026 raised platform spec
The defensible 2026 raised platform specification reads: “100-150mm structural height with FSC-certified timber components, B1 fire rating, distributed live load 5 kN per sqm and edge load 3 kN per linear metre, integrated cable tray system 300mm width with EUR per sqm allocation, illuminated aluminium edge profile, accessibility ramp compliant with EU Directive 2019⁄882 (1:12 slope, 900mm clear width, handrails on ramps over 1500mm, R10+ slip rating, tactile warning surface, 60% LRV contrast), surface finish specified separately, acoustic underlay 5mm minimum, access panels at locations specified in cable plan.”
This specification adds EUR 7,000-12,500 to the all-in 75 sqm stand budget over direct-to-concrete flooring, fully accessible, with documentation acceptable at every major European venue including RAI Amsterdam’s Green Venue programme.
Use the /booth-design/flooring-and-raised-platforms reference for technical specifications. Use /rfq to circulate a platform-specified brief to vetted European builders. The /calculator includes raised platform cost modelling within total stand budgets. The /booth-design/accessibility-and-inclusive-design guide covers EU 2019⁄882 compliance across all stand elements.
References
- EU Directive 2019⁄882, “European Accessibility Act”
- AUMA (Association of the German Trade Fair Industry) general guidance on stand platform construction, 2025
- FAMAB Communication Association, “Platform and Flooring Cost Benchmarks in Multi-Fair Calendars,” 2024-2025
- IFES (International Federation of Exhibition and Event Services) general industry commentary on stand platforms, 2025
- UFI Global Exhibition Barometer, industry-wide outlook reporting, 2024
- Messe Frankfurt Technical Office, “Stand Structural and Platform Standards,” 2026 edition
- RAI Amsterdam, “Green Venue Programme: Raised Platform Sustainability Requirements,” 2025-2026
- EN 12810-1, “Façade scaffolds made of prefabricated components - Part 1: Product specifications” (referenced for platform structural standards)
- ISO 21542:2021, “Building construction - Accessibility and usability of the built environment”
FAQFrequently asked questions
When one or more of four functional drivers applies. Cable concealment for stand power, AV, and demonstration equipment routing. Water supply and drainage for hospitality plumbing, coffee stations, or working demonstrations. Visual demarcation of stand boundaries through the 100mm step-up from aisle floor. Acoustic and footfall improvement beyond direct-to-concrete flooring.
If none of these apply, raised platform is usually wasted spend; premium feel is delivered by surface finish and lighting rather than by elevating the floor. The premium runs EUR 7,000-10,000 on a typical 75 sqm peninsula stand over direct-to-concrete flooring.
EU Directive 2019⁄882 (the European Accessibility Act) requires for consumer-facing fairs from June 2025: maximum slope 1:12 (a 100mm platform needs 1200mm of ramp length), minimum 900mm clear width between handrails, non-slip surface with R10+ slip rating (R11 preferred), handrails on ramps longer than 1500mm at 900-1000mm height with intermediate rail at 700mm, clear visual contrast with 60% LRV difference between ramp and surrounding floors, and tactile warning surface 600mm wide at ramp top and bottom.
Accessibility ramp cost adds EUR 800-2,400 per ramp depending on platform height and ramp length.
Height depends on function. Cable concealment only needs 50-80mm. Visual demarcation needs 80-100mm to read clearly as a deliberate step rather than an irregularity. Acoustic improvement with proper underlay needs 50-100mm. Plumbing-capable platforms need 150mm minimum to fit 22mm supply pipes and 40mm drainage with proper slopes.
Full underfloor utility access (multiple cable types, plumbing, control hardware) needs 200mm. Stands that under-specify height discover during build that pipes or cable bundles won’t fit, with late-stage platform reconstruction costing EUR 2,400-6,800. Stands that over-specify pay EUR 35-78 per sqm premium for height they don’t use.
Platform structure runs EUR 45-138 per sqm depending on height (50mm at EUR 45-65, 100mm at EUR 58-82, 150mm at EUR 72-105, 200mm at EUR 95-138). Add edge treatment EUR 22-145 per linear metre, cable tray EUR 8-18 per sqm, acoustic underlay EUR 18-42 per sqm, plumbing rough-in EUR 280-880 per connection, accessibility ramps EUR 480-1,400 each, and surface finish EUR 14-145 per sqm.
A typical 75 sqm peninsula with 100mm platform, interlocking vinyl tile, illuminated edge, basic cable tray, one accessibility ramp, and acoustic underlay lands at EUR 9,500-14,500 all-in for the flooring system.
Five verifications belong on the build-day checklist. Level: platform achieves level across the entire surface within 3mm tolerance per metre of run to avoid visible surface waves and trip hazards. Structural sign-off: platform inspected and signed off by qualified personnel (and at venues like Messe Frankfurt, by the venue’s structural engineer) before further build proceeds.
Cable routing inspection: all cable trays inspected with the routing plan in hand before access panels are sealed. Ramp accessibility verification: ramp installed at contracted slope with surface, handrails, and tactile warnings to specification, ideally tested with a wheelchair.
Plumbing pressure-test: any plumbing rough-in pressure-tested before access panels seal, because leaks discovered during the fair are nearly impossible to fix without major disruption.
Yes, with broadly aligned but venue-specific requirements. Messe Frankfurt requires distributed live load 5 kN per sqm and edge load 3 kN per linear metre, fire-rating B1 minimum, documentation 4-6 weeks before opening. Messe Düsseldorf applies similar standards with different edge specs and 5-7 weeks documentation lead time. Fiera Milano accepts 4 kN per sqm distributed with 4-week documentation.
IFEMA Madrid and Paris Expo apply national standards with localised documentation. RAI Amsterdam adds sustainability documentation requirements alongside structural specs. ExCeL London uses UK standards with specific UK fire-rating documentation. Builders without venue-specific technical-office familiarity submit packs that bounce back for revision, costing 1-3 weeks of project schedule.