Exhibition stand flooring is the most consequential design line that exhibitors consistently treat as an afterthought. The choice between flush flooring and raised platform cascades into power and data routing, accessibility-ramp requirements, visitor flow, and stand-edge perception in ways most exhibitors discover only after the technical drawings are submitted and changes have become expensive.
The choice between exhibition carpet and engineered timber cascades into perceived stand quality, lifecycle cost, and venue sustainability scoring.
This article documents the flooring decision sequence experienced European stand designers follow, the cost bands across the dominant surface options, the EU 2019⁄882 accessibility regime that now applies to all public-facing stand transitions, and the venue-specific rules that shape what is actually permissible at Messe Frankfurt, Messe Düsseldorf, Fiera Milano, IFEMA Madrid, RAI Amsterdam, ExCeL London, Koelnmesse, and Messe München.
What flooring actually decides
The flooring brief decides four operational things and one perceptual thing.
The four operational decisions: whether power and data run under-floor or above-floor; whether any plumbing or HVAC ductwork can run under the stand; what gradient the floor-to-stand transition takes (which in turn determines ramp lengths and accessibility compliance); and what load class the floor finish must withstand (foot traffic only, or foot traffic plus rolling equipment, product displays, vehicles).
The perceptual decision: what visual register the stand operates in. A polished-concrete tile floor reads as premium and architectural; an engineered-timber floor reads as warm and residential; a vinyl plank floor reads as commercial and clean; a roll-out exhibition carpet reads as temporary regardless of how well the rest of the stand is built.
The floor sets the visual baseline the wall and ceiling materials must complement, and a misaligned floor undermines the rest of the design more reliably than any other single element.
“We brief the flooring first now, before walls, before ceiling, before graphics. It used to be the last line on the brief, because we assumed it was just a surface decision. It is not. It is a system decision that the rest of the stand depends on.”, Common framing among Messe Frankfurt-approved stand builders
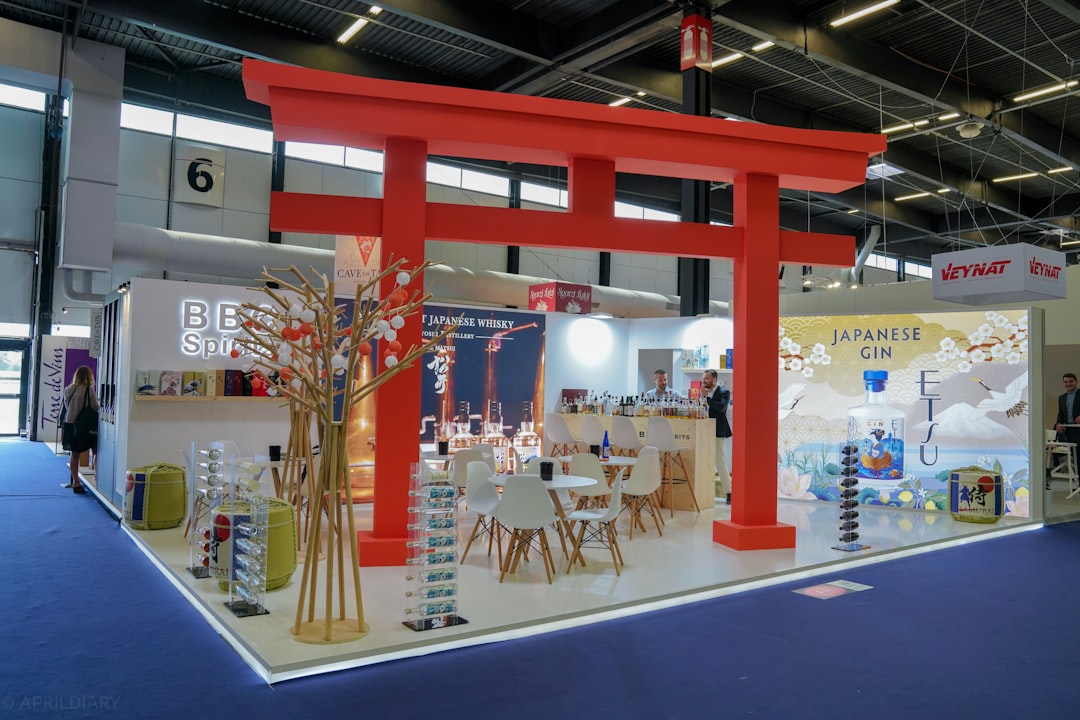
Raised platforms: when and why
A raised platform is a load-bearing structural substrate placed over the venue hall floor, providing a separate floor surface for the stand and creating concealed void space for cabling, plumbing, and small mechanical systems. Standard European platform heights are:
- 60 mm (entry-level). Accommodates cable runs only. Sufficient for stands needing a few power and data drops under-floor without plumbing.
- 100 mm (standard). Accommodates cable runs plus shallow plumbing (kitchenette drain, espresso machine water supply). The default choice for mid-size stands needing both power and basic plumbing.
- 150 mm (premium). Accommodates plumbing plus shallow HVAC ductwork, useful for stands integrating climate control or significant hospitality infrastructure.
- 200-300 mm (heavy-duty). Used as double-decker substructure or for stands with significant under-floor mechanical systems (full kitchen, integrated water features, server rack ventilation).
Raised platforms add EUR 35-85 per sqm to the stand build depending on height, load class, and surface finish. They trigger accessibility-ramp requirements (covered below in detail) for any visitor-accessible threshold. They typically pay back operationally through cleaner visual register, concealed cabling, and the ability to lay any finish surface on top without coordinating with the venue’s existing hall floor.
The decision rule used by experienced exhibition managers: if under-floor power, data, or plumbing is part of the brief, the raised platform is structurally required and the decision is made for you. If only perimeter power is needed, flush flooring with cable cover trims is typically EUR 2,000-4,000 cheaper on a 50 sqm footprint and operationally adequate.
Raised access flooring: the higher-spec variant
Raised access flooring is a higher-specification version of the raised platform, with removable floor panels granting access to the void space at any point on the stand.
The format originated in data-centre and modern office construction and has migrated into exhibition use for stands with significant cabling complexity (LED video walls with high power and signal density), demonstration zones requiring mid-fair cabling reconfiguration, or hospitality zones with under-floor service infrastructure.
Raised access flooring runs EUR 95-180 per sqm, substantially more than a fixed raised platform, and is justified primarily by operational flexibility rather than aesthetic impact. The format also supports under-floor LED edge lighting, which is increasingly used as a brand-signature design element at high-end stands.
Surface options: what actually goes on top
The surface finish on a raised platform (or directly on the venue floor in flush-flooring builds) sets the visual register for the entire stand. The table below summarises the dominant European options.
| Surface | Cost (EUR per sqm finished) | Lifecycle (fair cycles) | Visual register | Notes |
|---|---|---|---|---|
| Roll-out exhibition carpet | 8-18 | 1 (typically) | Temporary, commodity | Often included in venue space rental; landfill at fair-end |
| Carpet tile | 22-55 | 3-5 | Commercial, replaceable per tile | Tile-by-tile replacement supports partial reuse |
| Vinyl plank (LVT) | 35-75 | 4-6 | Premium-commercial | Excellent durability and wear performance |
| Sheet vinyl | 28-55 | 3-5 | Commercial-medical | Good for spill-prone zones (hospitality, demo kitchens) |
| Engineered timber | 80-160 | 5-8 | Warm, residential, premium | Storage and handling discipline required |
| Solid hardwood plank | 130-280 | 4-7 | Architectural, premium | Heavier; storage critical |
| Polished concrete tile | 90-180 | 6-10 | Architectural, contemporary | Dedicated transport crates required |
| Natural stone tile | 140-320 | 5-8 | Premium architectural | Heavy load class; floor reinforcement may be required |
| Decorative resin / epoxy | 110-220 | 1-2 (cure in venue) | Custom design, statement | Cure-time constraints; not always venue-approved |
The cost-and-lifecycle pairing matters: a EUR 25 per sqm carpet tile floor at four fair cycles costs roughly the same per-fair as a EUR 90 per sqm engineered timber floor at eight cycles, before accounting for the perceptual premium engineered timber commands. The headline cost difference disappears once lifecycle is properly amortised.
EU 2019⁄882 accessibility: the regime that now applies
Directive EU 2019⁄882 (the European Accessibility Act) entered effect across EU member states in stages from June 2025, covering a defined list of products and services that does not name exhibition stands.
Many venues nonetheless expect stands open to public visitors to follow comparable accessibility practices for floor transitions, circulation widths, surface slip-resistance, and visual-contrast requirements at level changes, as a matter of venue policy rather than direct legal obligation. Enforcement is patchy across venues, but the legal exposure is real and the venue-side audit pressure is increasing.
The operational requirements that most often affect stand design:
- Ramp gradients. Ramps to raised platforms must run at 1:12 gradient or shallower. A 60 mm platform needs at least 720 mm of ramp length; a 100 mm platform needs 1.2 metres; a 200 mm platform needs 2.4 metres. The ramp footprint must be planned into the stand layout from the start, not added as a corrective measure after the platform is specified.
- Minimum circulation widths. Primary visitor paths must be at least 1.2 metres wide; secondary paths at least 0.9 metres. The widths apply at the narrowest point, which means meeting-room doorways, registration desks, and product display gaps all count.
- Slip-resistance. Stand floor surfaces must meet EN 13893 slip-resistance ratings, typically R10 or higher for general circulation. Polished concrete and high-gloss epoxy floors often fail this test without surface treatment.
- Visual contrast at level changes. Step nosings and platform edges must contrast visually with the adjacent floor surface (luminance contrast of at least 30 percent under typical lighting). In practice, this means contrasting edge trim on every raised platform threshold.
- Wheelchair-accessible counter heights. Registration desks and hospitality counters must include a section at 760 mm maximum height (the wheelchair-accessible standard) for at least 30 percent of the counter length.
“The accessibility regime is not optional and the enforcement is escalating. Two of our flagship stands in 2025 had to be modified mid-fair after venue inspection. The cost was modest; the brand embarrassment was not.”, Common post-mortem observation from European exhibition managers
The cost of accessibility compliance, briefed correctly from the start, is modest, typically 2-5 percent of the flooring line, reflecting ramp materials, edge trim, and counter-height fabrication. The cost of accessibility compliance, retrofitted after technical-drawing approval, is meaningfully higher and often produces visible compromises.
Worked example: flooring brief for a 75 sqm stand at Salone del Mobile
A premium-interiors brand exhibiting at Salone del Mobile on a 75 sqm peninsula has the following functional zones: 25 sqm of open product display, 18 sqm of meeting area with three semi-private bays, 12 sqm of hospitality bar with bar-top espresso service requiring plumbing, 8 sqm of registration and brand-entry, and 12 sqm of circulation.
Flooring brief by zone:
- Substrate: 100 mm raised platform across the entire 75 sqm footprint. Cost: roughly EUR 4,800.
- Product display surface (25 sqm): Engineered timber, light oak finish, FSC-certified. Cost: roughly EUR 3,000.
- Meeting area surface (18 sqm): Carpet tile in muted neutral palette for acoustic and comfort reasons. Cost: roughly EUR 700.
- Hospitality surface (12 sqm): Sheet vinyl in stone-effect finish for spill durability under the espresso service. Cost: roughly EUR 500.
- Registration surface (8 sqm): Engineered timber, matched to product display. Cost: roughly EUR 1,000.
- Circulation surface (12 sqm): Engineered timber, matched. Cost: roughly EUR 1,400.
- Edge trims and accessibility ramps: Contrasting aluminium edge trim around the platform perimeter (38 linear metres at EUR 18 per metre), two visitor-accessible ramps at the front and side (combined 4.5 metres of ramp at EUR 95 per metre). Cost: roughly EUR 1,100.
- Installation labour and disposal: Roughly EUR 2,200.
Total flooring line: roughly EUR 14,700 all-in, sitting at the upper end of the mid-quality band for the footprint and reflecting the premium engineered-timber surface that Salone del Mobile visitors expect from a serious interiors brand. The accessibility compliance line (EUR 1,100) represents roughly 7 percent of the total flooring spend, a defensible allocation that buys both legal compliance and visible design quality at platform edges.
Venue-specific notes
Messe Frankfurt. Fire-rated certification (B-s1,d0 under EN 13501-1) required on any flooring material introduced into halls hosting public visitors. Documentation submitted with technical drawings.
Messe Düsseldorf. Similar fire-rated requirements; drupa and K halls additionally require chemical-resistance certification for any surface that may contact hosted-product samples.
Fiera Milano. Stricter slip-resistance specifications enforced at fairs with high senior or accessibility-focused visitor profiles. Salone del Mobile design-curation review applies to visible flooring materials.
IFEMA Madrid. Standard EU defaults; venue-level sustainability incentive programme credits cradle-to-cradle certified flooring.
RAI Amsterdam. Cradle-to-cradle certified flooring credited in sustainability incentive programme. Low-VOC certification on adhesives required for any flooring laid inside the hall.
ExCeL London. Post-Brexit material-import documentation adds 1-2 weeks to lead time on non-UK-sourced flooring. EU certifications accepted without re-testing.
Koelnmesse. Anuga halls require food-safe surface materials in zones with food preparation or service.
Messe München. Bauma halls allow heavier load-class flooring for outdoor-product display zones; standard halls operate to EU defaults.
Deutsche Messe Hannover. Hannover Messe imposes industry-specific conventions on flooring at flagship-stand level; verify with the technical-drawing approval team early in the brief.
The decision framework: flooring brief in six questions
- Does the stand need under-floor power, data, or plumbing? If yes, raised platform is required and height is determined by what needs to run underneath.
- What is the perceptual register the stand should operate in? Premium-architectural points to polished concrete or natural stone; warm-residential points to engineered timber; commercial-clean points to vinyl; entry-level points to carpet tile.
- What is the reuse expectation? Three or more fair cycles points to durable surfaces with documented storage protocols. Single-fair use opens the palette to less durable but more dramatic options.
- Where are the visitor-accessible thresholds? Plan ramps into the layout from the start; do not retrofit them after the platform is specified.
- What is the venue’s flooring certification regime? Fire-rated, slip-resistance, food-safe, all venue-specific and worth confirming before brief sign-off.
- What is the disposal plan? Roll-out carpet ends in landfill; tiles can be reused, donated, or recycled. The sustainability scoring at most tier-one venues depends on this answer.
How to act on this
Brief flooring as part of the early design conversation, not at the technical-drawing stage. The brief should specify substrate (raised platform yes/no, height if yes), surface by zone, edge and ramp treatment, accessibility-compliance approach, and disposal plan.
The /builders directory at Exhibition Stands EU filters builders by their declared flooring competencies and named manufacturer partnerships, useful for separating builders who fabricate platforms in-house from builders who subcontract to platform specialists.
For flooring-line budgeting, the Booth Cost Calculator accepts substrate and surface specifications by zone and produces a costed estimate that benchmarks against the European market. For venue-specific flooring rules, the /fairs hub links to each venue’s published technical guidelines.
When briefing through /rfq, include the flooring brief in the technical attachments and request that quotes itemise flooring by substrate and surface separately. Builders quoting flooring as a single line without zone-by-zone detail are typically the builders who default to roll-out carpet.
Related reading
- Modular vs Custom Decision Framework, how build type interacts with flooring selection
- Materials and Finishes, flooring within the broader material brief
- Accessibility and Inclusive Design, full EU 2019⁄882 framework
- Double-Decker Stands, how mezzanine substructures change flooring economics
- Stand Design Cost Breakdown, flooring within the total stand budget
References and primary sources
- Directive EU 2019⁄882 European Accessibility Act, Official Journal of the European Union
- EN 13501-1:2018 Fire classification of construction products, European Committee for Standardization
- EN 13893:2002 Slip-resistance of indoor floor coverings, European Committee for Standardization
- ISO 21542:2021 Building construction, Accessibility and usability of the built environment
- AUMA (Association of the German Trade Fair Industry) general stand-construction guidance, auma.de
- FAMAB Verband Direkte Wirtschaftskommunikation accessibility guidance, famab.de
- Messe Frankfurt Technical Guidelines 2026, flooring and accessibility sections
- Messe Düsseldorf Technical Guidelines 2026, fire-rating and chemical-resistance requirements
- RAI Amsterdam Sustainable Event Procurement Guidance, flooring certifications
FAQFrequently asked questions
Not always. Raised platforms add EUR 35-85 per sqm to the build cost and trigger accessibility-ramp requirements under EU 2019⁄882, but they conceal power and data cabling, provide a clean visual frame for the stand, and let you control the floor finish independently of the venue’s hall floor.
The decision points: if you need under-floor power and data drops (LED walls, kitchenette, hospitality bar with plumbing), the raised platform is structurally required. If you need only perimeter power, a flush flooring solution with cable cover trims is usually adequate and EUR 2,000-4,000 cheaper on a 50 sqm footprint.
Standard European raised-platform heights are 60 mm (entry-level, accommodates cable runs only), 100 mm (standard, accommodates cable plus shallow plumbing), 150 mm (premium, accommodates plumbing and HVAC ductwork), and 200-300 mm (double-decker substructures and stands with significant under-floor mechanical systems). The 100 mm option suits roughly 70 percent of mid-size stands.
Going above 100 mm triggers more aggressive accessibility-ramp requirements: the ramp gradient must be 1:12 or shallower, which means a 100 mm platform needs at least 1.2 metres of ramp length, and a 200 mm platform needs at least 2.4 metres.
Carpet tile (modular, replaced tile-by-tile as wear shows) survives 3-5 fair cycles at moderate cost. Vinyl plank (luxury vinyl tile or sheet vinyl) survives 4-6 fair cycles and reads as premium. Engineered timber survives 5-8 fair cycles when properly stored between fairs and produces the strongest visual register but requires more handling care.
Polished concrete tile and natural stone tile survive 6-10 cycles but require dedicated transport crates. Roll-out exhibition carpet (the entry-level option) is typically single-fair use and ends up in landfill, which conflicts with most venue sustainability protocols.
The European Accessibility Act (Directive EU 2019⁄882) requires that exhibition stand floor transitions accessible to the public meet specific gradient, surface, and width standards. Ramps must run at 1:12 gradient or shallower. Minimum clear circulation width is 1.2 metres for primary visitor paths, 0.9 metres for secondary.
Surfaces must be slip-resistant under EN 13893 (typically R10 or higher rating for circulation surfaces). Visual contrast between platform edge and floor (luminance contrast of at least 30 percent) is required at all step transitions, which in practice means contrasting edge trim on any raised platform.
Compliance is enforced inconsistently across venues but the legal exposure is real for any stand open to the public.
Mid-quality flooring on a 75 sqm European stand runs EUR 4,500-9,500 all-in, including substrate (raised platform if specified), surface finish, edge trims, ramps where required, installation labour, and removal. Premium executions with engineered timber over a raised access substructure with ramped accessibility transitions and integrated under-floor lighting can push the figure to EUR 14,000-22,000.
The flooring line typically represents 6-12 percent of the total stand build budget. Underspending here produces a stand that reads as cheap regardless of how well the wall and ceiling work was executed.
Yes, in meaningful ways. Messe Frankfurt and Messe Düsseldorf require fire-rated certification (typically B-s1,d0 under EN 13501-1) on any flooring material introduced into halls hosting public visitors. Fiera Milano enforces stricter slip-resistance specifications on stand floors at fairs with high senior or accessibility-focused visitor profiles.
ExCeL London applies post-Brexit material-import documentation to non-UK-sourced flooring. RAI Amsterdam credits cradle-to-cradle certified flooring in its sustainability incentive programme. Always check the venue technical guidelines for the specific fair edition, not just the venue’s standard rules.